
66 Haskell St Beverly Farms 01915, Beverly
$799,900
1355 SqFt
Size
2
Bedrooms
2
Bathrooms
73583953
Property Id
Description
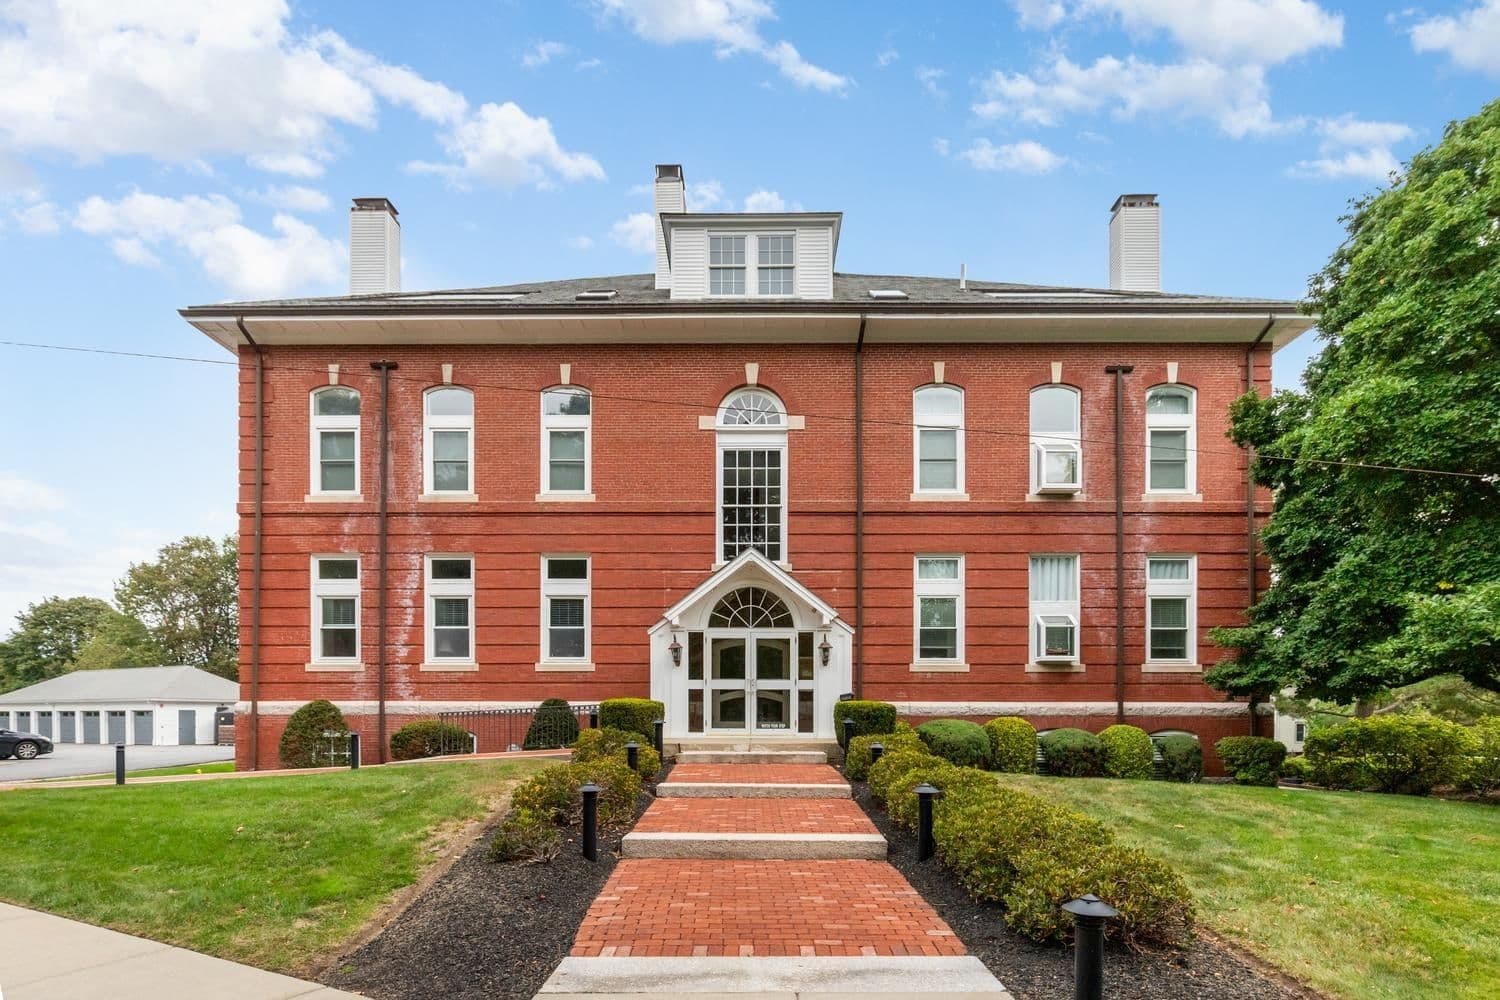
Ground floor, top-tier living at West Beach Condominiums. Step into coastal comfort in this inviting two-bedroom residence at the sought-after West Beach Condominiums. Freshly painted and updated with new flooring throughout, this home features an open floor plan that seamlessly connects living spaces—perfect for both everyday ease and entertaining. Character abounds with warm brick accents, a wood-burning fireplace that anchors the living area and end capped by two separate French doors. Step outside to your private patio—an outdoor sanctuary where morning coffee tastes better and summer evenings linger longer. Experience modern convenience with a fully equipped kitchen and in-unit washer and dryer, while the single-level layout offers effortless, accessible living. West Beach Condominiums is professionally managed and well maintained with a beautiful entryway, elevator, exercise room and storage unit. In addition to your private outdoor patio and shared lovely landscaped grounds, your unit also includes one assigned parking spot as well as a full garage with a new automatic opener and built-in storage cabinet. Just steps from Beverly Farms' village shops, restaurants, commuter rail, and that coveted West Beach access, you're positioned perfectly for the lifestyle you desire. These units don't open up often, don't let this opportunity pass you by! Join us for open houses by appointment Saturday and Sunday 11-1
Address
Residential
CondoProperty
Condominium
Sale
1890
4
2
2
1
1,355 sqft
Forced Air, Natural Gas
Central Air
Tile, Laminate
2
4
2
2
1
Tile, Laminate
Range, Dishwasher, Disposal, Refrigerator, Washer, Dryer, Range Hood
Forced Air, Natural Gas
Central Air
N
1
Y
$799,900
$799,900
$590
$6,655
2026
$555
$628
$628
 © 2026 MLS Property Information Network, Inc. (MLSPIN). The property listing data and information set forth herein were provided to MLS Property Information Network, Inc. from third party sources, including sellers, lessors and public records, and were compiled by MLS Property Information Network, Inc. The property listing data and information are for the personal, non commercial use of consumers having a good faith interest in purchasing or leasing listed properties of the type displayed to them and may not be used for any purpose other than to identify prospective properties which such consumers may have a good faith interest in purchasing or leasing. MLS Property Information Network, Inc. and its subscribers disclaim any and all representations and warranties as to the accuracy of the property listing data and information set forth herein. This information was last updated on Saturday, October 3, 2026. Some properties which appear for sale on this web site may subsequently have sold or may no longer be available. The listing broker's offer of compensation is made only to participants of the MLS where the listing is filed. Please contact Elizabeth Beaver directly for additional information pertaining to the status and availability of properties displayed on this website.
Get in Touch
Fill out the form below and Eileen will get back to you as soon as possible.