
5 Cottage St 01908, Nahant
$1,749,000
3008 SqFt
Size
5
Bedrooms
4
Bathrooms
73506019
Property Id
Description
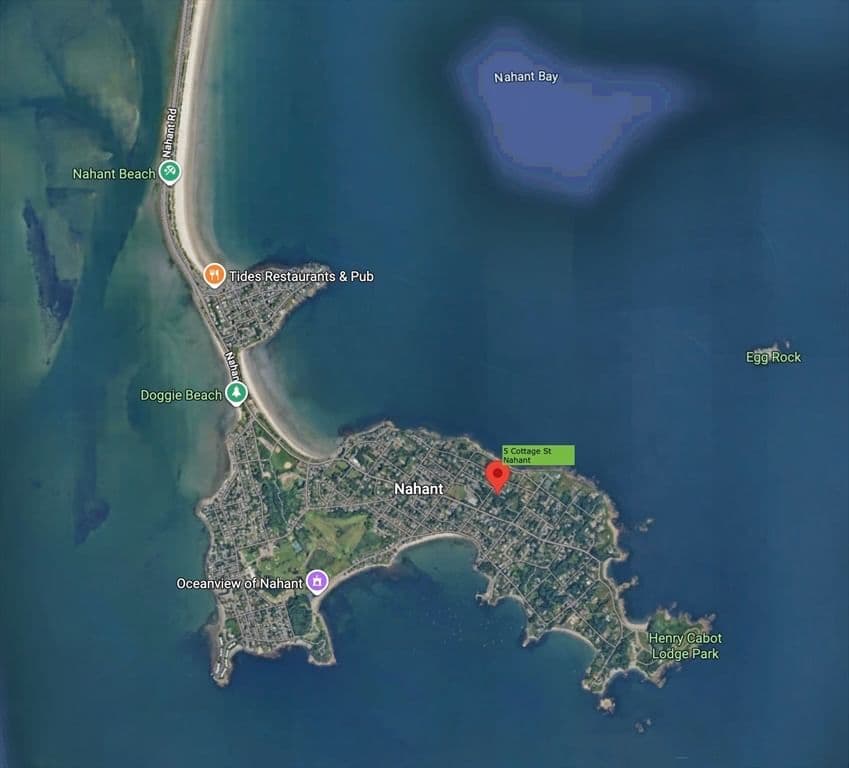
Tucked along Massachusetts' Atlantic coastline, 5 Cottage St sited on a knoll, offers a rare invitation: work in the city, live by the sea. This luxury coastal estate blends timeless New England character with room to grow, ideal for families craving space, light, & a slower pace without sacrificing sophistication or convenience. 10ft ceilings, tall windows, gorgeous curved staircase & luxurious modern upgrades. This completely refurbished 5BR home is designed with flexibility to include multi generational living. The layout is perfect for entertaining with a comfortable flow from main living area to the expansive front porch & the relaxing back patio. Privacy, ocean air, & a genuine sense of calm are all found here. This is a home for those with a clear vision of how home should be, those ready to write their next chapter by the water. Nahant values its small town vibes. Strolls lead straight to the sea, sunrises & sunsets, Boston's skyline & more. Just 15 miles to Boston, the ferry will get you there quickly. 8 Parks offer plenty of play options from sports to swings. Nahant is home to Kelley Greens, the Dory Club, Nahant Country Club, NU Marine Science Center, and multiple private beaches. While Nahant is MA's smallest town by land area, it offers a rich cultural & civic history - from grazing ground to summer resort to coastal defense. Sailing, surfing, all the fun water activities are here. Come explore this significant tombolo & tour this exceptional property. Open Sat/Sun 1:30-2:30pm
Address
Residential
ResidentialProperty
Single Family Residence
Sale
1875
10
5
4
1
3,008 sqft
19,907 sqft
Ductless
Ductless
Tile, Hardwood, Engineered Hardwood, Flooring - Stone/Ceramic Tile, Flooring - Engineered Hardwood
6
10
5
4
1
Tile, Hardwood, Engineered Hardwood, Flooring - Stone/Ceramic Tile, Flooring - Engineered Hardwood
Gas Water Heater, Oven, ENERGY STAR Qualified Refrigerator, ENERGY STAR Qualified Dishwasher
Ductless
Ductless
Full, Finished, Walk-Out Access, Interior Entry
1
$1,749,000
$1,777,000
$581
$9,470
2025
$789
 © 2026 MLS Property Information Network, Inc. (MLSPIN). The property listing data and information set forth herein were provided to MLS Property Information Network, Inc. from third party sources, including sellers, lessors and public records, and were compiled by MLS Property Information Network, Inc. The property listing data and information are for the personal, non commercial use of consumers having a good faith interest in purchasing or leasing listed properties of the type displayed to them and may not be used for any purpose other than to identify prospective properties which such consumers may have a good faith interest in purchasing or leasing. MLS Property Information Network, Inc. and its subscribers disclaim any and all representations and warranties as to the accuracy of the property listing data and information set forth herein. This information was last updated on Thursday, July 23, 2026. Some properties which appear for sale on this web site may subsequently have sold or may no longer be available. The listing broker's offer of compensation is made only to participants of the MLS where the listing is filed. Please contact Tish Lentine directly for additional information pertaining to the status and availability of properties displayed on this website.
Get in Touch
Fill out the form below and Eileen will get back to you as soon as possible.