
20 Hickory Lane 01036, Hampden
$489,900
2651 SqFt
Size
3
Bedrooms
2
Bathrooms
73554713
Property Id
Description
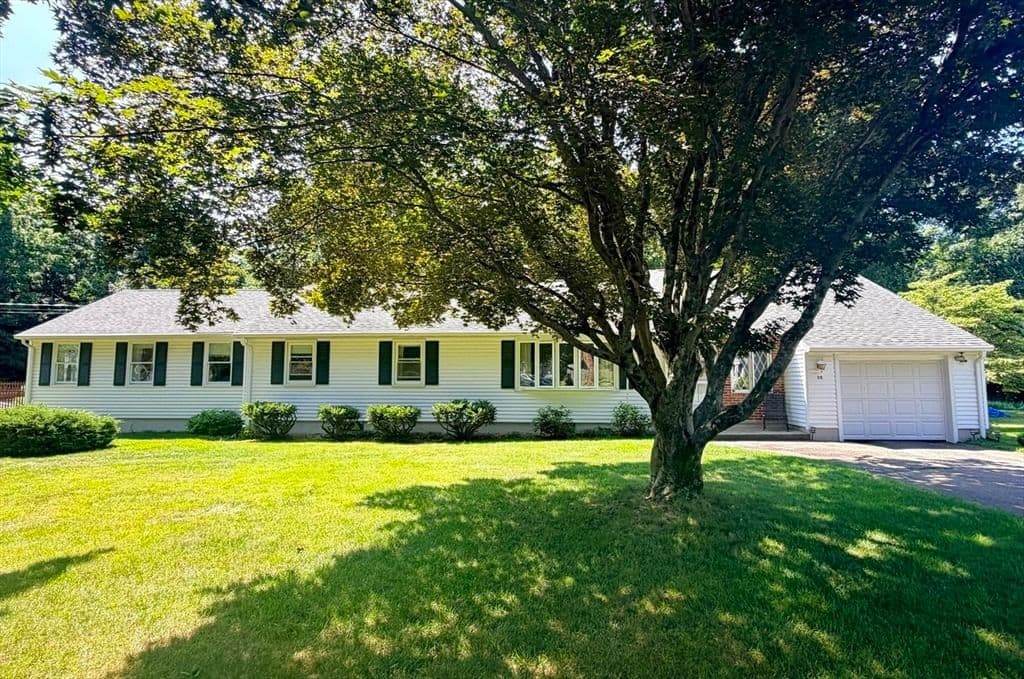
Seeking easy living all on one level? Come home to where ease of living meets comfort and a scenic setting! This expansive ranch features a sought out lifestyle with a floor plan that provides ease of connectivity and plenty of living space! Enjoy a beautiful lot/location with a private scenic backyard featuring a beautiful stone border that abuts woods, providing a delightful seasonal view of mountains and a pond beyond! Front door opens to a picturesque entryway. Interior features an open kitchen to the bright sunny dining room with hardwood floors overlooking that gorgeous deck/backyard! Relax/gather in the family room w/fireplace, hardwood floors. Spacious formal living room provides extra living area (currently being used as another dining room). Main bedroom suite is sure to impress with its own full bathroom/walk in closet. Two other bedrooms also have great space and hardwood floors. Another full bathroom is located off hallway. Desirable first floor laundry room for great convenience! Wonderful storage in the basement as well as a finished den with a fireplace for enjoyment. Many recent updated mechanicals. See disclosures/firm remarks. Impressive country setting located on a quiet dead end street yet close to area amenities, shopping, restaurants, Village Market, and just before Somers Ct border.
Address
Residential
ResidentialProperty
Single Family Residence
Sale
1952
8
3
2
2,651 sqft
21,780 sqft
Forced Air, Natural Gas, Fireplace
Central Air
Tile, Laminate, Hardwood, Flooring - Wall to Wall Carpet
5
8
3
2
Tile, Laminate, Hardwood, Flooring - Wall to Wall Carpet
Tankless Water Heater, Range, Dishwasher, Trash Compactor, Microwave, Refrigerator, Water Softener, Instant Hot Water
Forced Air, Natural Gas, Fireplace
Central Air
Full, Partially Finished, Interior Entry, Bulkhead
2
$489,900
$489,900
$185
$6,280
2025
$523
 © 2026 MLS Property Information Network, Inc. (MLSPIN). The property listing data and information set forth herein were provided to MLS Property Information Network, Inc. from third party sources, including sellers, lessors and public records, and were compiled by MLS Property Information Network, Inc. The property listing data and information are for the personal, non commercial use of consumers having a good faith interest in purchasing or leasing listed properties of the type displayed to them and may not be used for any purpose other than to identify prospective properties which such consumers may have a good faith interest in purchasing or leasing. MLS Property Information Network, Inc. and its subscribers disclaim any and all representations and warranties as to the accuracy of the property listing data and information set forth herein. This information was last updated on Saturday, July 25, 2026. Some properties which appear for sale on this web site may subsequently have sold or may no longer be available. The listing broker's offer of compensation is made only to participants of the MLS where the listing is filed. Please contact Dawn Currier directly for additional information pertaining to the status and availability of properties displayed on this website.
Get in Touch
Fill out the form below and Eileen will get back to you as soon as possible.