
17 Kernwood Heights Ryal Side 01915, Beverly
$899,900
2716 SqFt
Size
4
Bedrooms
3
Bathrooms
73554868
Property Id
Description
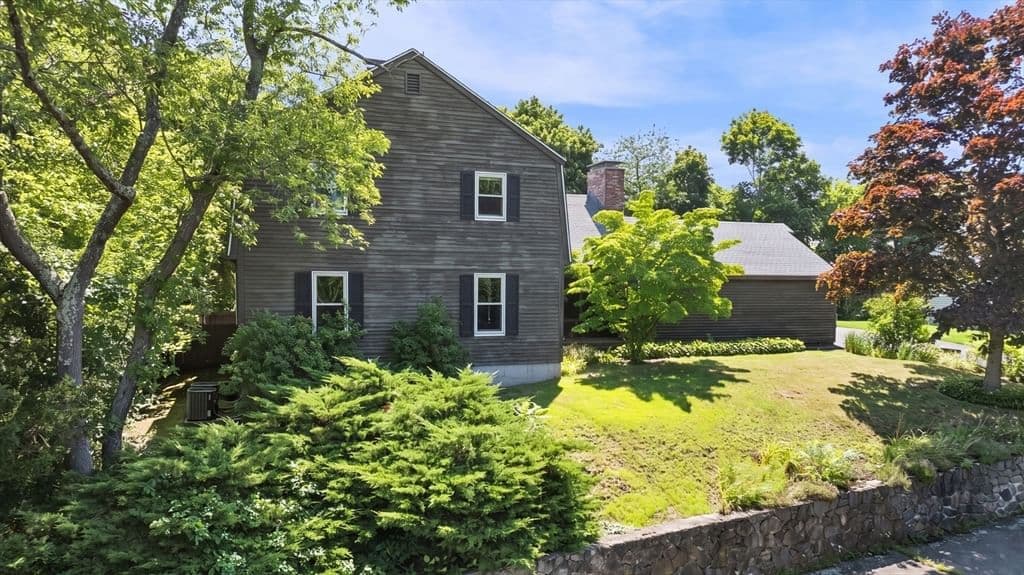
Open House Sunday July 26 10 AM to 12 PM. This timeless 4 bedroom, 2 1/2 bath Colonial that is remarkably current is available for the first time since being custom built. Generous living spaces include a sun filled living room and great room both anchored by a fireplace. The oversized kitchen is a standout, with the most incredible storage (in fact the whole house has the best amount of closets and storage) In-kitchen dining with bench seat and custom cabinetry as well as the formal dining room adorned with wood flooring. Each area is designed for every day living and entertaining. Upstairs, the primary suite boasts a hotel worthy bath layout with attached closet and walk-in closet. The hall bathroom serves the additional bedrooms with ease, with separate spaces for sink, and water closet / shower area. There is a large storage closet on the second floor that is crying for the laundry to be brought upstairs. Set on a level lot with garage, covered front porch, covered rear porch and deck overlooking the fenced yard. Ayers Ryal Side (and Starbucks to boot) literally around the corner. A true blank canvas in the best sense of the term, ready for your personal updates and instantaneous sweat equity. This is the best way to round out the summer and be prepared for the school year. Central air! Convenient to Ayers Ryal side elementary as well as area waterfront beaches and parks; shopping and more.
Address
Residential
ResidentialProperty
Single Family Residence
Sale
1978
10
4
3
1
2,716 sqft
10,598 sqft
Forced Air, Natural Gas
Central Air
Wood, Tile, Vinyl, Carpet, Flooring - Wood
6
10
4
3
1
Wood, Tile, Vinyl, Carpet, Flooring - Wood
Range, Oven, Dishwasher, Refrigerator
Forced Air, Natural Gas
Central Air
Full, Walk-Out Access, Interior Entry, Concrete
2
$899,900
$899,900
$331
$8,480.45
2026
$707
 © 2026 MLS Property Information Network, Inc. (MLSPIN). The property listing data and information set forth herein were provided to MLS Property Information Network, Inc. from third party sources, including sellers, lessors and public records, and were compiled by MLS Property Information Network, Inc. The property listing data and information are for the personal, non commercial use of consumers having a good faith interest in purchasing or leasing listed properties of the type displayed to them and may not be used for any purpose other than to identify prospective properties which such consumers may have a good faith interest in purchasing or leasing. MLS Property Information Network, Inc. and its subscribers disclaim any and all representations and warranties as to the accuracy of the property listing data and information set forth herein. This information was last updated on Saturday, July 25, 2026. Some properties which appear for sale on this web site may subsequently have sold or may no longer be available. The listing broker's offer of compensation is made only to participants of the MLS where the listing is filed. Please contact Sarah Macburnie Liporto directly for additional information pertaining to the status and availability of properties displayed on this website.
Get in Touch
Fill out the form below and Eileen will get back to you as soon as possible.