
49 Salem St Phillips Academy 01810, Andover
$2,699,000
6293 SqFt
Size
5
Bedrooms
7
Bathrooms
73555052
Property Id
Description
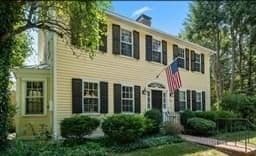
Steeped in History and beautifully reimagined for modern living, the circa 1850 William H. Foster House is a distinguished Federal Colonial, beautifully sited on an expansive 1 acre lot abutting the prestigious Phillips Academy campus. Thoughtfully updated throughout, this exceptional residence seamlessly blends timeless architectural character with today's most sought after amenities. The converted Barn (now Family rm) w/dramatic fireplace & attached Game rm serves as the heart of entertaining in this 15 rm home. Formal Dining flows seamlessly to the oversized Kitchen w/custom cabinetry, soapstone counters & fireplaced sitting area. Living rm has attached screened porch for summer dining overlooking private patio. First floor private office with closet offers a versatile space. A total of 5 Bedrooms, 4 Full, 3 Half Baths & 7 Fireplaces complement the living space. Note the 3 car garage and professionally landscaped grounds by Laura Bibler, an in-ground pool, stone fireplace, spa & 2 story Pool House w/living/entertaining quarters, full bath, kitchenette and laundry capability. Ideally located moments from Andover center w easy access to its charming shops, acclaimed restaurants & vibrant community events.
Address
Residential
ResidentialProperty
Single Family Residence
Sale
1850
15
5
7
3
6,293 sqft
43,560 sqft
Forced Air, Electric Baseboard, Natural Gas, Ductless
Central Air
Tile, Carpet, Hardwood, Flooring - Stone/Ceramic Tile, Flooring - Wall to Wall Carpet, Flooring - Hardwood
9
15
5
7
3
Tile, Carpet, Hardwood, Flooring - Stone/Ceramic Tile, Flooring - Wall to Wall Carpet, Flooring - Hardwood
Gas Water Heater, Range, Dishwasher, Disposal, Refrigerator
Forced Air, Electric Baseboard, Natural Gas, Ductless
Central Air
Full, Interior Entry, Concrete, Unfinished
7
$2,699,000
$2,699,000
$429
$20,342
2025
$1,695
 © 2026 MLS Property Information Network, Inc. (MLSPIN). The property listing data and information set forth herein were provided to MLS Property Information Network, Inc. from third party sources, including sellers, lessors and public records, and were compiled by MLS Property Information Network, Inc. The property listing data and information are for the personal, non commercial use of consumers having a good faith interest in purchasing or leasing listed properties of the type displayed to them and may not be used for any purpose other than to identify prospective properties which such consumers may have a good faith interest in purchasing or leasing. MLS Property Information Network, Inc. and its subscribers disclaim any and all representations and warranties as to the accuracy of the property listing data and information set forth herein. This information was last updated on Sunday, July 26, 2026. Some properties which appear for sale on this web site may subsequently have sold or may no longer be available. The listing broker's offer of compensation is made only to participants of the MLS where the listing is filed. Please contact Kathleen Cyrier directly for additional information pertaining to the status and availability of properties displayed on this website.
Get in Touch
Fill out the form below and Eileen will get back to you as soon as possible.