
23 High Pine Dr 02360, Plymouth
$650,000
2012 SqFt
Size
3
Bedrooms
2
Bathrooms
73556242
Property Id
Description
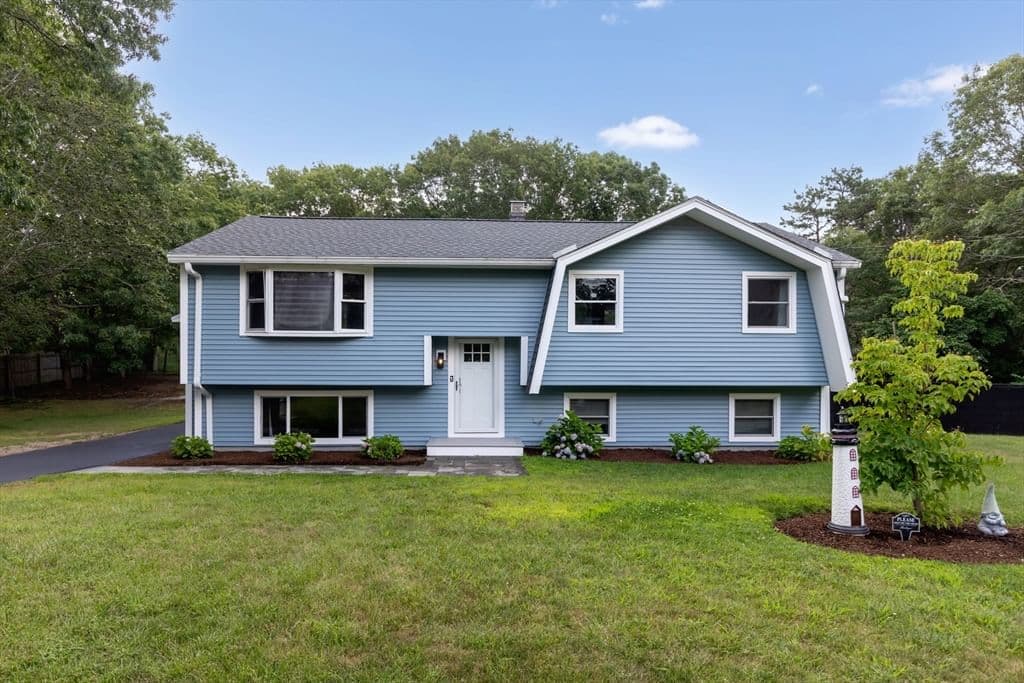
Welcome home to this beautifully updated 3-bedroom, 2-bath raised ranch nestled in one of West Plymouth's most sought-after neighborhoods! Combining modern updates with timeless comfort, this home is ready for you to move right in. From the moment you step inside, you'll appreciate the stylish luxury vinyl plank flooring that flows throughout the home and the beautifully remodeled bathroom. Energy-efficient mini-split systems provide year-round comfort while helping lower heating and cooling costs. One of the home's biggest upgrades is the brand-new 50-year architectural roof, giving you peace of mind for decades to come. Newer windows add to the home's efficiency and curb appeal. Step outside and discover your own backyard retreat! A huge deck provides the perfect space for summer barbecues, outdoor dining, or simply relaxing with family and friends. Cool off in the above-ground pool on warm New England days and enjoy the private outdoor space all season long. Need extra space? The detached 2-car garage offers electricity and attic storage—perfect for a workshop, hobbies, or all your seasonal gear. Whether you're entertaining on the expansive deck, enjoying the pool, or take advantage of everything Plymouth has to offer, this home checks all the boxes. Conveniently located just minutes from shopping, restaurants, schools, highways, and historic downtown Plymouth, you'll enjoy the perfect balance of neighborhood charm and everyday convenience.
Address
Residential
ResidentialProperty
Single Family Residence
Sale
1971
7
3
2
2,012 sqft
19,998 sqft
Baseboard, Heat Pump, Oil
Heat Pump
8
7
3
2
Range, Dishwasher, Range Hood
Baseboard, Heat Pump, Oil
Heat Pump
Finished, Walk-Out Access
2
$650,000
$650,000
$323
$6,170
2025
$514
 © 2026 MLS Property Information Network, Inc. (MLSPIN). The property listing data and information set forth herein were provided to MLS Property Information Network, Inc. from third party sources, including sellers, lessors and public records, and were compiled by MLS Property Information Network, Inc. The property listing data and information are for the personal, non commercial use of consumers having a good faith interest in purchasing or leasing listed properties of the type displayed to them and may not be used for any purpose other than to identify prospective properties which such consumers may have a good faith interest in purchasing or leasing. MLS Property Information Network, Inc. and its subscribers disclaim any and all representations and warranties as to the accuracy of the property listing data and information set forth herein. This information was last updated on Wednesday, July 29, 2026. Some properties which appear for sale on this web site may subsequently have sold or may no longer be available. The listing broker's offer of compensation is made only to participants of the MLS where the listing is filed. Please contact Brenda Sutherland directly for additional information pertaining to the status and availability of properties displayed on this website.
Get in Touch
Fill out the form below and Eileen will get back to you as soon as possible.