
12 Cutter Dr Ocean Aire Estates West 02360, Plymouth
$599,900
1344 SqFt
Size
2
Bedrooms
2
Bathrooms
73556491
Property Id
Description
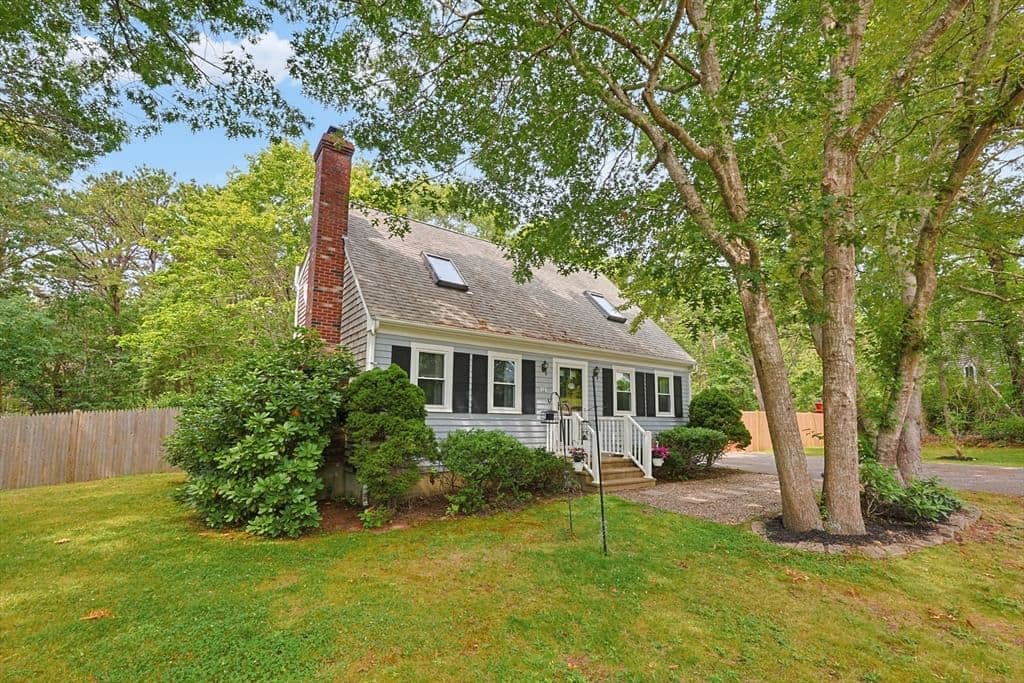
Welcome to this inviting Cape, set on an oversized .46-acre cul-de-sac lot in Plymouth’s desirable Ocean Aire Estates West neighborhood. The fully fenced backyard abuts protected conservation land, creating exceptional privacy and a peaceful wooded backdrop. A spacious side deck, recently sanded and stained, is ideal for outdoor dining, entertaining, or relaxing. Inside, the freshly painted home features a beautifully updated kitchen with new cabinetry, granite countertops, stainless steel appliances, a stylish backsplash, recessed lighting, and generous storage. Hardwood flooring extends through much of the first floor, which includes a fireplaced living room, dining area, updated full bath, and a flexible bonus room well suited for a home office, den, playroom, guest space, or other private living area. Both upstairs bedrooms feature carpeting. The spacious primary bedroom offers two large closets, additional shoe storage, a sitting area, cathedral ceiling, ceiling fan, and skylight. The second bedroom also features a skylight, attic access, and useful eave storage. The second full bath has also been updated, with bath features including a jetted tub and shower. Additional highlights include mini-split heating and cooling, updated lighting and electrical, 200-amp service, a whole-house generator, and a full basement offering abundant storage and future finishing potential. A finished backyard shed provides even more flexible space for an office, studio, hobby room, or private retreat. Residents also enjoy neighborhood amenities including a playground and private ocean beach with parking
Address
Residential
CondoProperty
Single Family Residence
Sale
1985
6
2
2
1,344 sqft
19,998 sqft
Baseboard, Heat Pump, Oil, Electric
Heat Pump, Ductless
Tile, Carpet, Hardwood
4
6
2
2
Tile, Carpet, Hardwood
Water Heater, Range, Dishwasher, Microwave, Refrigerator, Washer, Dryer
Baseboard, Heat Pump, Oil, Electric
Heat Pump, Ductless
Full, Concrete, Unfinished
1
$599,900
$599,900
$446
$5,745
2025
$479
$175
$175
 © 2026 MLS Property Information Network, Inc. (MLSPIN). The property listing data and information set forth herein were provided to MLS Property Information Network, Inc. from third party sources, including sellers, lessors and public records, and were compiled by MLS Property Information Network, Inc. The property listing data and information are for the personal, non commercial use of consumers having a good faith interest in purchasing or leasing listed properties of the type displayed to them and may not be used for any purpose other than to identify prospective properties which such consumers may have a good faith interest in purchasing or leasing. MLS Property Information Network, Inc. and its subscribers disclaim any and all representations and warranties as to the accuracy of the property listing data and information set forth herein. This information was last updated on Wednesday, July 29, 2026. Some properties which appear for sale on this web site may subsequently have sold or may no longer be available. The listing broker's offer of compensation is made only to participants of the MLS where the listing is filed. Please contact Donald Richmond directly for additional information pertaining to the status and availability of properties displayed on this website.
Get in Touch
Fill out the form below and Eileen will get back to you as soon as possible.