
18 Crystal Hill Ter 02090, Westwood
$1,950,000
6162 SqFt
Size
5
Bedrooms
5
Bathrooms
73556580
Property Id
Description
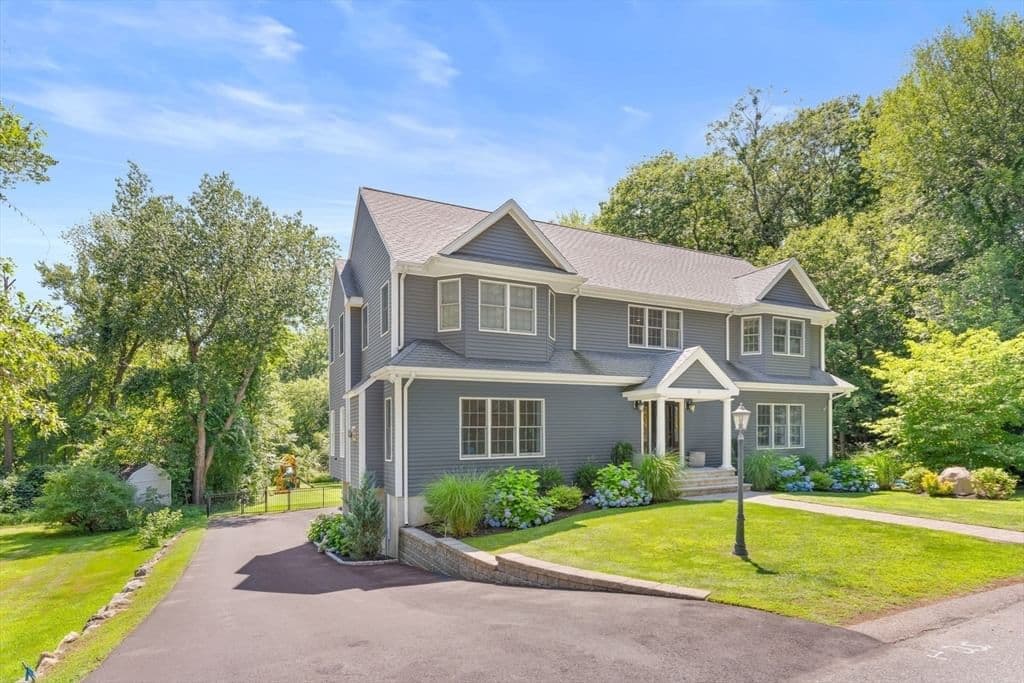
A welcoming foyer sets the tone for this beautifully maintained home, where spacious rooms, hardwood floors, and an inviting floor plan create the perfect balance of elegance and everyday comfort. French doors add warmth and character, while the sun-filled eat-in kitchen features custom cabinetry, a center island, wall oven, six-burner gas range, and abundant space for gathering. The kitchen flows seamlessly into the main living areas, making entertaining effortless. Upstairs, the serene primary suite offers a spa-like retreat with a soaking tub, tiled walk-in shower, double vanity, and 2 custom walk-in closets. 4 generous bedrooms & 2 more full baths complete this level. The finished walk-out lower level provides additional living space with a custom home office, media room, gym, and playroom. Step outside to enjoy the deck and Bluestone Patio overlooking protected wetlands, offering exceptional privacy and a peaceful natural backdrop. A two-car garage, mature landscaping, and thoughtful updates complete this exceptional home. Hurry! This one won't last!
Address
Residential
ResidentialProperty
Single Family Residence
Sale
2009
10
5
5
1
6,162 sqft
45,227 sqft
Forced Air, Propane
Central Air
Tile, Hardwood, Stone / Slate, Flooring - Stone/Ceramic Tile
6
10
5
5
1
Tile, Hardwood, Stone / Slate, Flooring - Stone/Ceramic Tile
Water Heater, Range, Oven, Dishwasher, Disposal, Microwave, Refrigerator, Freezer, Washer, Dryer, Plumbed For Ice Maker
Forced Air, Propane
Central Air
Full, Finished, Walk-Out Access, Interior Entry
2
$1,950,000
$1,950,000
$316
$21,941
2026
$1,828
 © 2026 MLS Property Information Network, Inc. (MLSPIN). The property listing data and information set forth herein were provided to MLS Property Information Network, Inc. from third party sources, including sellers, lessors and public records, and were compiled by MLS Property Information Network, Inc. The property listing data and information are for the personal, non commercial use of consumers having a good faith interest in purchasing or leasing listed properties of the type displayed to them and may not be used for any purpose other than to identify prospective properties which such consumers may have a good faith interest in purchasing or leasing. MLS Property Information Network, Inc. and its subscribers disclaim any and all representations and warranties as to the accuracy of the property listing data and information set forth herein. This information was last updated on Wednesday, July 29, 2026. Some properties which appear for sale on this web site may subsequently have sold or may no longer be available. The listing broker's offer of compensation is made only to participants of the MLS where the listing is filed. Please contact Christopher Mehr directly for additional information pertaining to the status and availability of properties displayed on this website.
Get in Touch
Fill out the form below and Eileen will get back to you as soon as possible.