
9 Eugene Rd 01803, Burlington
$749,900
1776 SqFt
Size
4
Bedrooms
2
Bathrooms
73556704
Property Id
Description
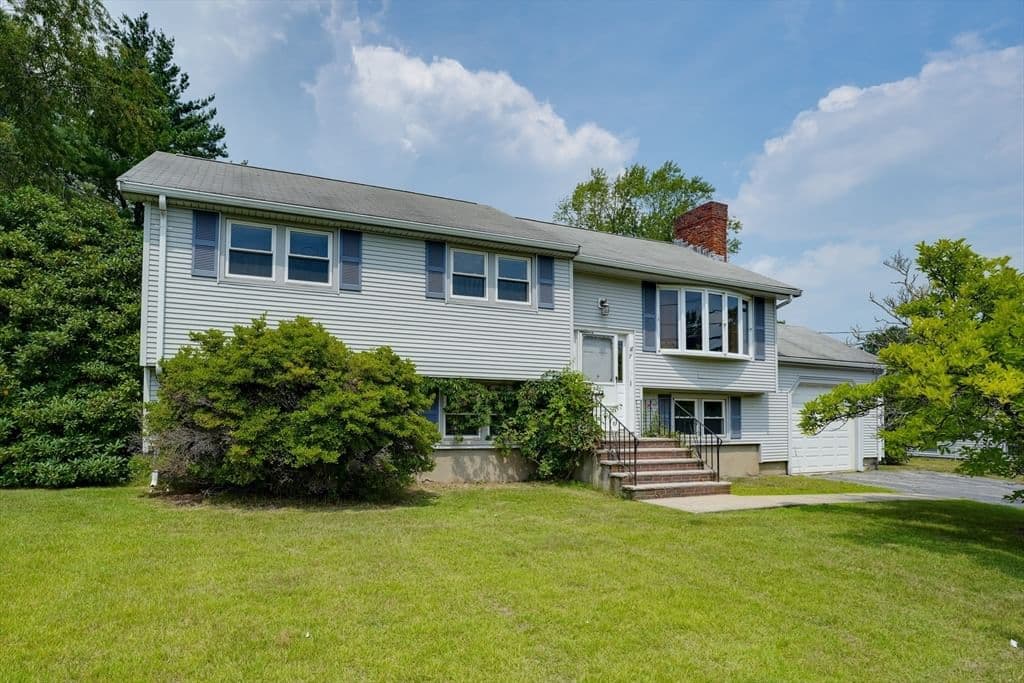
Nestled in a desirable neighborhood, this split-entry home offers the perfect opportunity for the new owner. Conveniently located yet peacefully tucked away, you'll enjoy the best of both worlds—a quiet residential setting that is just minutes from everyday amenities, shopping, dining, and major commuter routes. Set on a beautiful level lot and surrounded by well-maintained homes, this is a neighborhood where pride of ownership shines. Inside, the home offers a flexible floor plan with four bedrooms and two full baths. The lower-level bedroom provides endless possibilities as a private guest room, teenager's retreat, home office, or hobby space. Central air conditioning and a one-car garage add to the home's everyday comfort and convenience. A home that offers so many great features already - it also has an opportunity to build equity and bring your own design vision to life. Opportunities like this don't come along often. If you've been searching for a home that offers a lot and still has solid potential in a location you'll love for years to come, this is one you won't want to miss.
Address
Residential
ResidentialProperty
Single Family Residence
Sale
1962
8
4
2
1,776 sqft
20,029 sqft
Baseboard, Oil
Central Air
Wood, Tile, Vinyl, Carpet
5
8
4
2
Wood, Tile, Vinyl, Carpet
Water Heater, Oven, Dishwasher, Disposal, Microwave, Range, Refrigerator, Washer, Dryer, Range Hood, Plumbed For Ice Maker
Baseboard, Oil
Central Air
Full, Partially Finished, Walk-Out Access, Interior Entry, Garage Access
1
$749,900
$749,900
$422
$6,064
2026
$505
 © 2026 MLS Property Information Network, Inc. (MLSPIN). The property listing data and information set forth herein were provided to MLS Property Information Network, Inc. from third party sources, including sellers, lessors and public records, and were compiled by MLS Property Information Network, Inc. The property listing data and information are for the personal, non commercial use of consumers having a good faith interest in purchasing or leasing listed properties of the type displayed to them and may not be used for any purpose other than to identify prospective properties which such consumers may have a good faith interest in purchasing or leasing. MLS Property Information Network, Inc. and its subscribers disclaim any and all representations and warranties as to the accuracy of the property listing data and information set forth herein. This information was last updated on Wednesday, July 29, 2026. Some properties which appear for sale on this web site may subsequently have sold or may no longer be available. The listing broker's offer of compensation is made only to participants of the MLS where the listing is filed. Please contact Team Sonia Rollins & Associates directly for additional information pertaining to the status and availability of properties displayed on this website.
Get in Touch
Fill out the form below and Eileen will get back to you as soon as possible.