
7 Kinsman Way 02035, Foxboro
$1,450,000
2793 SqFt
Size
3
Bedrooms
3
Bathrooms
73563895
Property Id
Description
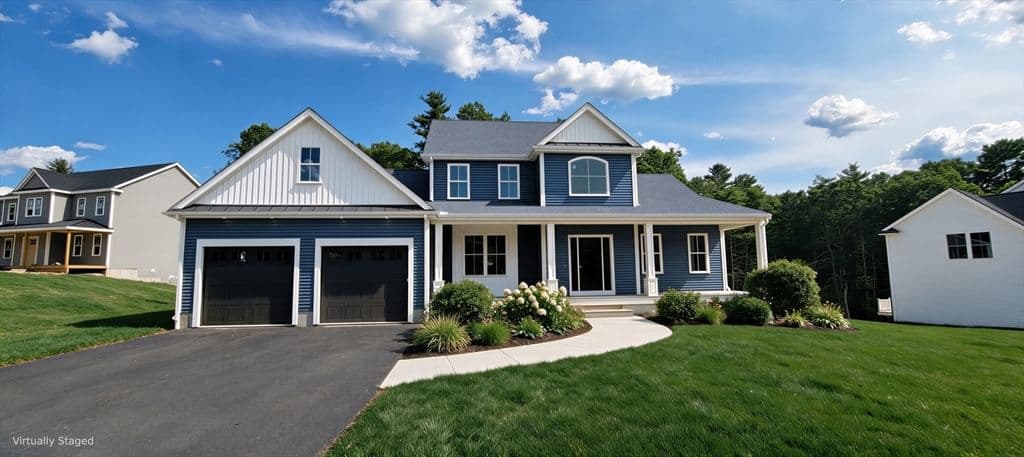
Pine Air Estates. Foxboro's new 12 homesite subdivision that abuts town conservation land with outside trails and the quiet privacy you 've been looking for. This beautiful custom home offers a grand first floor primary bedroom with an exposed truss beam cathedral ceiling and large adjoining walk in closet. The primary bathroom has a tiled shower and double bowl vanities. The primary bedroom also has a slider that leads on to the large oversized rear deck that is perfect for entertaining. The home offers an open, spacious, sunlit floor plan built with outstanding quality and craftsmanship. Large cabinet filled gourmet kitchen with center island, granite counter tops, stainless steel appliances including a refrigerator. The kitchen also offers an exposed beamed ceiling with recessed lighting. An open eat-in kitchen area whichleads to the rear deck. Large expansive family room with fireplace, exposed truss beam cathedral ceiling, ceiling fan and recessed lighting. Great for entertaining. Wide wood plank flooring on the first floor and second floor hallway. The home offers an open foyer with a hardwood stairway. The baths have tile flooring with tiled shower or tub surrounds. All the bedrooms have ceiling fans. Other lots and available. Bring your plans and ideas to design your own custom home.
Address
Residential
ResidentialProperty
Single Family Residence
Sale
2026
7
3
3
1
2,793 sqft
30,000 sqft
Forced Air, Propane
Central Air, High Seer Heat Pump (12+)
Wood, Tile, Carpet, Flooring - Wood
4
7
3
3
1
Wood, Tile, Carpet, Flooring - Wood
Water Heater, Tankless Water Heater, Oven, Dishwasher, Microwave, Range, Refrigerator, Range Hood, Plumbed For Ice Maker
Forced Air, Propane
Central Air, High Seer Heat Pump (12+)
Full, Walk-Out Access, Interior Entry, Radon Remediation System, Concrete
1
$1,450,000
$1,450,000
$519
2026
 © 2026 MLS Property Information Network, Inc. (MLSPIN). The property listing data and information set forth herein were provided to MLS Property Information Network, Inc. from third party sources, including sellers, lessors and public records, and were compiled by MLS Property Information Network, Inc. The property listing data and information are for the personal, non commercial use of consumers having a good faith interest in purchasing or leasing listed properties of the type displayed to them and may not be used for any purpose other than to identify prospective properties which such consumers may have a good faith interest in purchasing or leasing. MLS Property Information Network, Inc. and its subscribers disclaim any and all representations and warranties as to the accuracy of the property listing data and information set forth herein. This information was last updated on Friday, August 14, 2026. Some properties which appear for sale on this web site may subsequently have sold or may no longer be available. The listing broker's offer of compensation is made only to participants of the MLS where the listing is filed. Please contact Derek Greene directly for additional information pertaining to the status and availability of properties displayed on this website.
Get in Touch
Fill out the form below and Eileen will get back to you as soon as possible.