
72 Beverly Rd Chestnut Hill 02467, Brookline
$2,395,000
4067 SqFt
Size
4
Bedrooms
5
Bathrooms
73569446
Property Id
Description
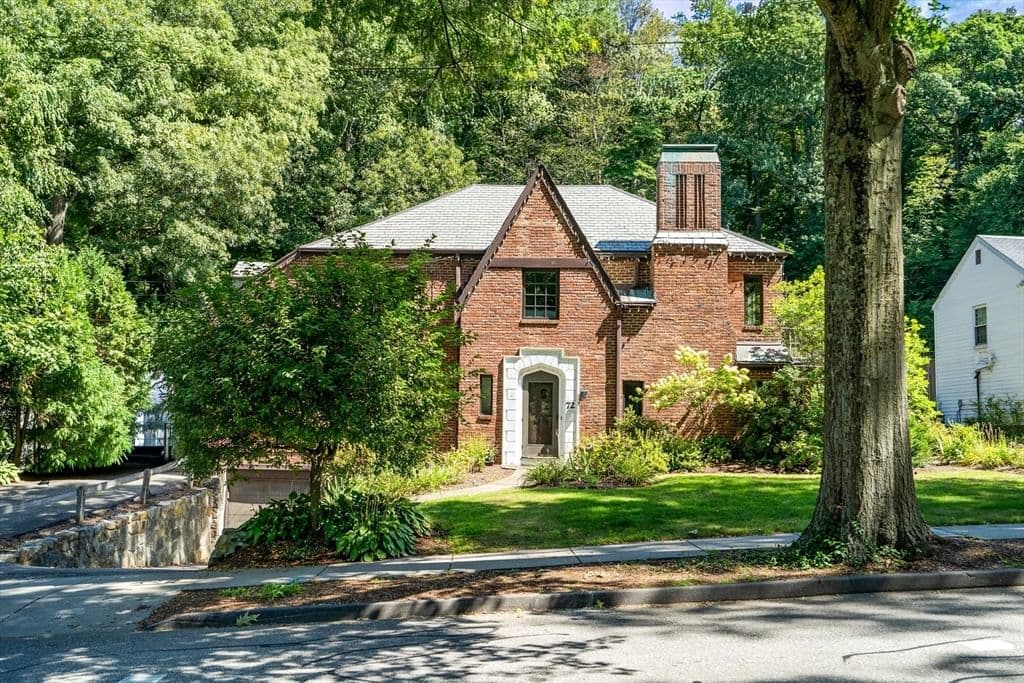
Set along one of Chestnut Hill’s picturesque tree-lined streets, this handsome brick Tudor offers a thoughtful blend of classic architecture, generous proportions & comfortable everyday living. A welcoming foyer introduces elegant living & dining rooms with hardwood floors & distinctive period details, while the spacious eat-in kitchen, with abundant cabinetry, updated appliances & wet bar, opens naturally to a relaxed family room with direct access to the backyard. Upstairs, four well-proportioned bedrooms include a generous primary suite overlooking the backyard, complete with a sizable walk-in closet & ensuite bath. A second ensuite bedroom, along with two additional bedrooms, provides flexibility for family, guests or a home office. The lower level offers versatile space for recreation, hobbies, storage or future expansion, with convenient access to the garage. Outdoors, a tiered backyard creates a private setting with a pool, deck & lawn, offering multiple spaces for entertaining, relaxing & enjoying the warmer months. Fresh paint, new and refreshed flooring & an updated back deck enhance the home’s appeal while preserving its distinctive character. Ideally situated in the Baker School District, with easy access to Route 9, shopping, dining & the amenities of Chestnut Hill, this is a home with both an inviting sense of place & room to make it your own.
Address
Residential
ResidentialProperty
Single Family Residence
Sale
1935
9
4
5
1
4,067 sqft
14,750 sqft
Forced Air, Electric Baseboard, Natural Gas
Central Air
Wood, Tile, Carpet, Flooring - Stone/Ceramic Tile
4
9
4
5
1
Wood, Tile, Carpet, Flooring - Stone/Ceramic Tile
Gas Water Heater, Range, Oven, Dishwasher, Microwave
Forced Air, Electric Baseboard, Natural Gas
Central Air
Full, Finished, Interior Entry, Garage Access, Sump Pump
2
$2,395,000
$2,395,000
$589
$21,501
2025
$1,792
 © 2026 MLS Property Information Network, Inc. (MLSPIN). The property listing data and information set forth herein were provided to MLS Property Information Network, Inc. from third party sources, including sellers, lessors and public records, and were compiled by MLS Property Information Network, Inc. The property listing data and information are for the personal, non commercial use of consumers having a good faith interest in purchasing or leasing listed properties of the type displayed to them and may not be used for any purpose other than to identify prospective properties which such consumers may have a good faith interest in purchasing or leasing. MLS Property Information Network, Inc. and its subscribers disclaim any and all representations and warranties as to the accuracy of the property listing data and information set forth herein. This information was last updated on Tuesday, September 1, 2026. Some properties which appear for sale on this web site may subsequently have sold or may no longer be available. The listing broker's offer of compensation is made only to participants of the MLS where the listing is filed. Please contact Ovesen Group directly for additional information pertaining to the status and availability of properties displayed on this website.
Get in Touch
Fill out the form below and Eileen will get back to you as soon as possible.