
11 Margin Street West Lynn 01905, Lynn
$374,900
1021 SqFt
Size
2
Bedrooms
2
Bathrooms
73569573
Property Id
Description
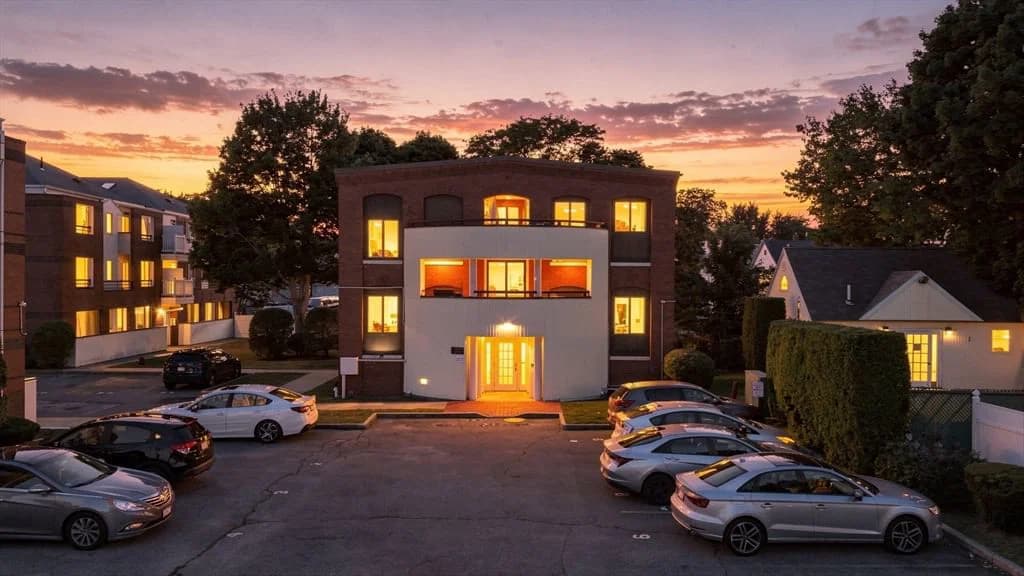
Welcome To 11 Margin Street, Unit 6! This Rare Corner-Unit, Penthouse-Style Townhouse Condo Offers Three Levels Of Living Space With A Versatile Floor Plan, Generous Room Sizes, And Abundant Natural Light. The Main Level Features A Kitchen, Dining Area, In-Unit Laundry, And Half Bathroom, Providing Everyday Convenience And Functionality On One Floor. The Second Level Offers Vaulted Ceilings, Excellent Natural Light, And A Private Balcony With Views Toward Boston. The Oversized Living Room Provides Plenty Of Space And Flexibility To Create Separate Areas For Entertaining, Dining, Working From Home, Or Relaxing.The Third Level Includes A Spacious Primary Bedroom With High Ceilings And Double Closets, Along With A Second Bedroom Offering Great Natural Light And Generous Closet Space. An Additional Hallway Closet Provides Convenient Storage, And A Full Bathroom Completes This Level. A Special Feature Of This Home Is Its Two Private Balconies. The Upper Balcony Overlooks The Well-Maintained In-Ground Pool And Offers Water And City Views. Additional Features Include An Exclusive Parking Space Conveniently Located Near The Entrance, With Additional Guest Parking Available Throughout The Community, Access To The In-Ground Pool And Clubhouse, And An Exclusive Additional Storage Unit In The Basement This Building Is Pet-Friendly And FHA Approved. Conveniently Located Near Schools, Public Transportation, Boston, Beaches, Restaurants, Shopping, And Major Highway Access, This Home Offers A Combination Of Space, Convenience, And Amenities In A Desirable Location.
Address
Residential
CondoProperty
Condominium
Sale
1987
4
2
2
1
1,021 sqft
Central, Forced Air
Central Air
Tile, Engineered Hardwood
1
4
2
2
1
Tile, Engineered Hardwood
Range, Dishwasher, Microwave, Refrigerator
Central, Forced Air
Central Air
Y
$374,900
$374,900
$367
$3,504
2025
$292
$537
$537
 © 2026 MLS Property Information Network, Inc. (MLSPIN). The property listing data and information set forth herein were provided to MLS Property Information Network, Inc. from third party sources, including sellers, lessors and public records, and were compiled by MLS Property Information Network, Inc. The property listing data and information are for the personal, non commercial use of consumers having a good faith interest in purchasing or leasing listed properties of the type displayed to them and may not be used for any purpose other than to identify prospective properties which such consumers may have a good faith interest in purchasing or leasing. MLS Property Information Network, Inc. and its subscribers disclaim any and all representations and warranties as to the accuracy of the property listing data and information set forth herein. This information was last updated on Saturday, September 19, 2026. Some properties which appear for sale on this web site may subsequently have sold or may no longer be available. The listing broker's offer of compensation is made only to participants of the MLS where the listing is filed. Please contact Antoinette Lynch directly for additional information pertaining to the status and availability of properties displayed on this website.
Get in Touch
Fill out the form below and Eileen will get back to you as soon as possible.