
70 Cannon Forge Drive 02035, Foxboro
$574,900
2619 SqFt
Size
2
Bedrooms
3
Bathrooms
73569679
Property Id
Description
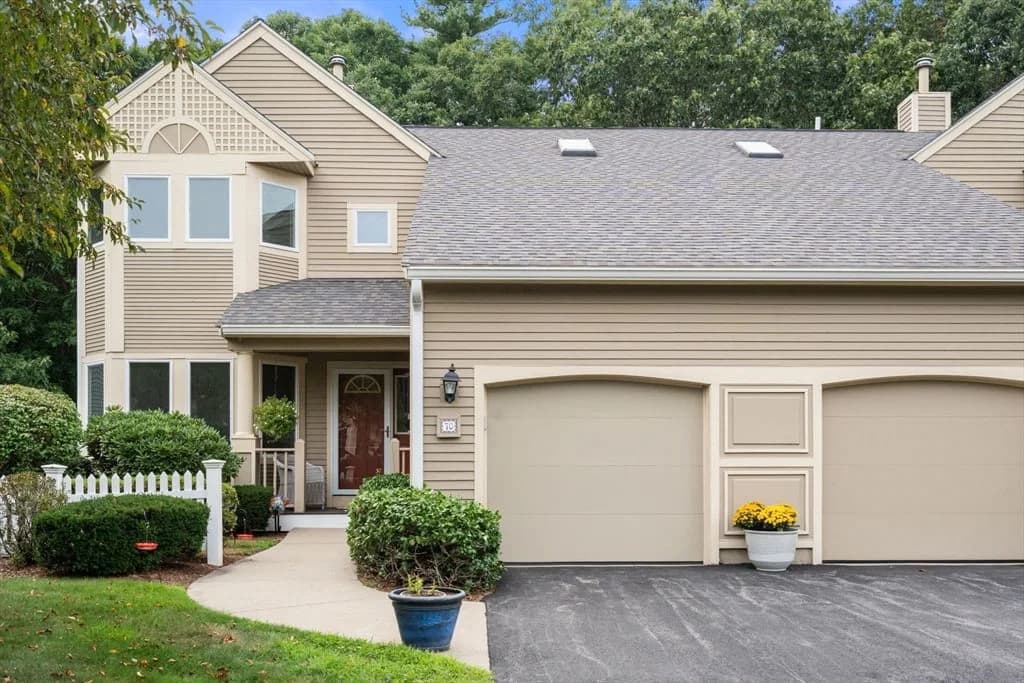
MOVE RIGHT IN to this STUNNING END-UNIT townhome with GORGEOUS CURB APPEAL in the sought-after CANNON FORGE community! Behind the WHITE PICKET FENCE and mature landscaping, this BEAUTIFUL 3-level residence lives BIG with over 2,600 SQUARE FEET of comfortable living space and the QUIET privacy only an END UNIT delivers. The DRAMATIC living room boasts a SOARING VAULTED CEILING with a LOFT overlook above and a cozy FIREPLACE, OPEN to a formal DINING ROOM. The GORGEOUS RENOVATED KITCHEN features WHITE CABINETRY with GLASS-FRONT UPPERS, SUBWAY TILE backsplash, QUARTZ countertops, STAINLESS STEEL appliances, GAS COOKING, and its OWN SUNNY BAY-WINDOW EAT-IN AREA. Upstairs, the SPACIOUS PRIMARY SUITE offers a GENEROUS SUNLIT sitting area and a beautifully RENOVATED BATH with an OVERSIZED WALK-IN SHOWER for your own private retreat. The LOWER LEVEL is a FULL WALK-OUT FAMILY ROOM, room for a full sectional and home office, with SLIDERS out to your own PATIO overlooking the trees. Enjoy TRUE LOW-MAINTENANCE LIVING with landscaping AND snow removal handled for you! “CANNON FORGE” offers a NEWLY RENOVATED CLUBHOUSE with POOL, PICKLEBALL & TENNIS COURTS, FITNESS CENTER, and PLAYGROUND, minutes to Patriot Place, the NEW Costco, and highway access. This is EASY LIVING at its finest!
Address
Residential
CondoProperty
Condominium
Sale
1993
5
2
3
1
2,619 sqft
Forced Air, Natural Gas
Central Air
Carpet, Hardwood, Flooring - Wall to Wall Carpet
3
5
2
3
1
Carpet, Hardwood, Flooring - Wall to Wall Carpet
Range, Dishwasher, Microwave, Refrigerator, Washer, Dryer
Forced Air, Natural Gas
Central Air
Y
1
$574,900
$599,000
$220
$6,568
2026
$547
$980
$980
 © 2026 MLS Property Information Network, Inc. (MLSPIN). The property listing data and information set forth herein were provided to MLS Property Information Network, Inc. from third party sources, including sellers, lessors and public records, and were compiled by MLS Property Information Network, Inc. The property listing data and information are for the personal, non commercial use of consumers having a good faith interest in purchasing or leasing listed properties of the type displayed to them and may not be used for any purpose other than to identify prospective properties which such consumers may have a good faith interest in purchasing or leasing. MLS Property Information Network, Inc. and its subscribers disclaim any and all representations and warranties as to the accuracy of the property listing data and information set forth herein. This information was last updated on Friday, October 9, 2026. Some properties which appear for sale on this web site may subsequently have sold or may no longer be available. The listing broker's offer of compensation is made only to participants of the MLS where the listing is filed. Please contact The Needle Group directly for additional information pertaining to the status and availability of properties displayed on this website.
Get in Touch
Fill out the form below and Eileen will get back to you as soon as possible.