
11 Hillcrest Rd 01945, Marblehead
$1,659,000
3567 SqFt
Size
4
Bedrooms
4
Bathrooms
73570372
Property Id
Description
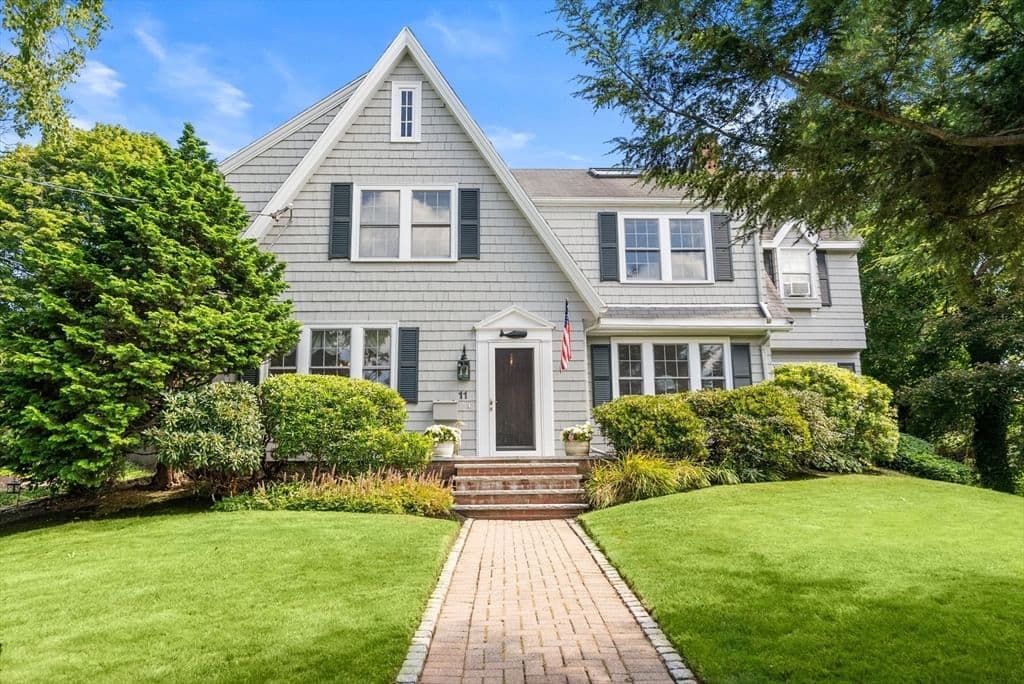
Held by the same family for three decades, 11 Hillcrest Road represents a rare opportunity to secure a significant footprint in one of Marblehead’s most coveted neighborhoods. This residence offers a strategic floor plan that masterfully balances classic architectural character with modern functionality, serving as a sophisticated canvas for a bespoke transformation. The main level is designed for high-impact living, featuring a vast, open-concept kitchen and living area with vaulted ceilings anchored by a dedicated formal dining room with built in china cabinets, a formal living room and a private executive office. Upstairs, the accommodations are defined by scale, including a sprawling primary suite with a substantial en-suite bathroom which includes laundry. Two more large bedrooms are also found on this floor as well as a full bathroom. The third floor adds further versatility as a secluded retreat with its own bedroom, bathroom with shower, custom cedar closet and even more storage. There is another recreation area in the basement that has just been freshly carpeted. Equally impressive is the exterior, where an oversized deck overlooks an expansive yard—a significant land asset for this premier location. The Glover school is just a stone's throw away. With robust bones and a heritage of care this property is a sound investment, perfectly positioned for the next generation!
Address
Residential
ResidentialProperty
Single Family Residence
Sale
1935
10
4
4
1
3,567 sqft
17,641 sqft
Electric Baseboard, Natural Gas
Ductless
4
10
4
4
1
Oven, Dishwasher, Disposal, Microwave, Range, Refrigerator, Washer, Dryer
Electric Baseboard, Natural Gas
Ductless
Partially Finished, Garage Access
2
$1,659,000
$1,659,000
$465
$11,684
2026
$974
 © 2026 MLS Property Information Network, Inc. (MLSPIN). The property listing data and information set forth herein were provided to MLS Property Information Network, Inc. from third party sources, including sellers, lessors and public records, and were compiled by MLS Property Information Network, Inc. The property listing data and information are for the personal, non commercial use of consumers having a good faith interest in purchasing or leasing listed properties of the type displayed to them and may not be used for any purpose other than to identify prospective properties which such consumers may have a good faith interest in purchasing or leasing. MLS Property Information Network, Inc. and its subscribers disclaim any and all representations and warranties as to the accuracy of the property listing data and information set forth herein. This information was last updated on Tuesday, September 15, 2026. Some properties which appear for sale on this web site may subsequently have sold or may no longer be available. The listing broker's offer of compensation is made only to participants of the MLS where the listing is filed. Please contact Elizabeth Guenard directly for additional information pertaining to the status and availability of properties displayed on this website.
Get in Touch
Fill out the form below and Eileen will get back to you as soon as possible.