
24 Mount Pleasant St 01966, Rockport
$899,000
1736 SqFt
Size
3
Bedrooms
2
Bathrooms
73571938
Property Id
Description
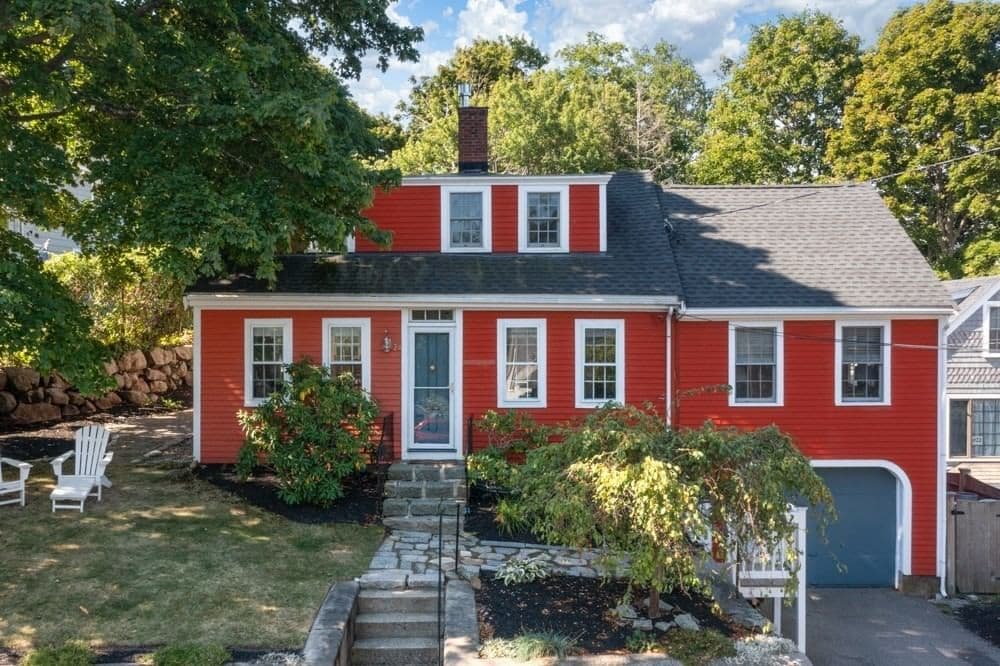
Open Houses Cancelled! Your next chapter awaits amongst the shops, restaurants, galleries, beaches and coastal beauty that make Rockport such a North Shore gem! This antique colonial, perched atop the excitement of Rockport Harbor and Bearskin Neck, has been tastefully updated for comfortable modern living while still retaining the charm of its history. Enter to find a spacious living room with gas fireplace. Natural light pours in through a wall of windows in the vast eat-in kitchen which overlooks a quaint backyard patio. Convenient exterior access from both ends of the kitchen, along with quartz countertops and upgraded cabinetry further ensure cooking and hosting is a delight. A first floor primary bedroom connects to a stylish & renovated full bathroom complete with laundry as well as a den which can be used for office space or as an additional sitting area. Upstairs you will find a second full bath and two bedrooms. You will love the opportunity to enjoy coffee in the morning or unwinding after a long day from the comfort of the expansive upper deck that boasts harbor views from a private setting. Additional amenities include central air on the first floor, an attached garage, bonus storage space with finish potential off upstairs bedroom, and a storage shed in the backyard. Historic rock wall details and thoughtfully designed walkways around the perimeter contribute to this charming home. Reach out to schedule a showing and seize your chance to enjoy all that this beautiful location has to offer! Showings to begin after Open House on Sunday the 6th.
Address
Residential
ResidentialProperty
Single Family Residence
Sale
1766
8
3
2
1,736 sqft
5,532 sqft
Forced Air, Propane
Central Air, Window Unit(s)
Wood, Tile, Hardwood, Flooring - Hardwood
2
8
3
2
Wood, Tile, Hardwood, Flooring - Hardwood
Water Heater, Tankless Water Heater, Range, Dishwasher, Microwave, Refrigerator, Freezer, Washer, Dryer
Forced Air, Propane
Central Air, Window Unit(s)
Crawl Space, Garage Access, Unfinished
1
$899,000
$899,000
$518
$6,710
2025
$559
 © 2026 MLS Property Information Network, Inc. (MLSPIN). The property listing data and information set forth herein were provided to MLS Property Information Network, Inc. from third party sources, including sellers, lessors and public records, and were compiled by MLS Property Information Network, Inc. The property listing data and information are for the personal, non commercial use of consumers having a good faith interest in purchasing or leasing listed properties of the type displayed to them and may not be used for any purpose other than to identify prospective properties which such consumers may have a good faith interest in purchasing or leasing. MLS Property Information Network, Inc. and its subscribers disclaim any and all representations and warranties as to the accuracy of the property listing data and information set forth herein. This information was last updated on Tuesday, September 22, 2026. Some properties which appear for sale on this web site may subsequently have sold or may no longer be available. The listing broker's offer of compensation is made only to participants of the MLS where the listing is filed. Please contact Sheri & Erica Team directly for additional information pertaining to the status and availability of properties displayed on this website.
Get in Touch
Fill out the form below and Eileen will get back to you as soon as possible.