
10 Harborstone Dr 02738, Marion
$1,299,000
2500 SqFt
Size
3
Bedrooms
3
Bathrooms
73576434
Property Id
Description
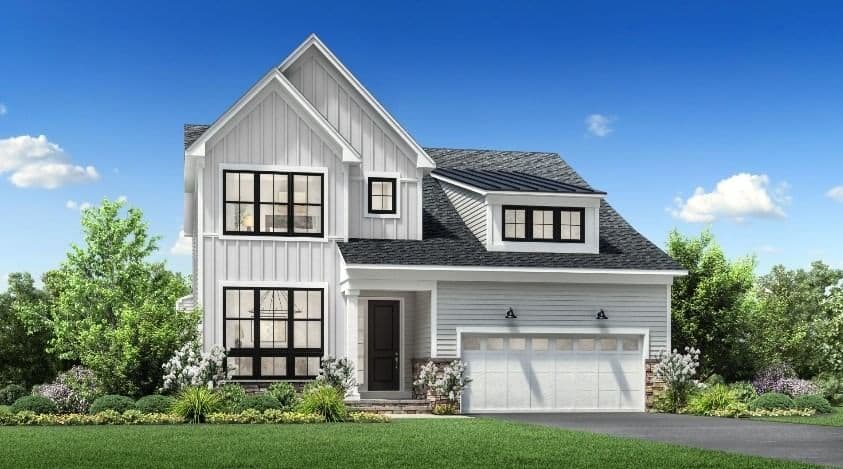
COMING SOON! The Sutton offers a refined two-story floor plan designed for comfort and connection. A stunning two-story foyer leads to a gourmet kitchen and a two-story great room, creating an inviting space for daily meals and hosting. The well-appointed kitchen includes a center island with a breakfast bar and a generous pantry. A tranquil first-floor primary bedroom suite delivers a serene retreat, including an ample walk-in closet and a primary bath with a dual-sink vanity, a shower, and a private water closet. A secondary bedroom features plentiful closet space and access to a full hall bath, perfect for family or guests. A central loft overlooks the great room and additional guest bedroom, providing versatile spaces for relaxing and entertaining. Other highlights include a formal dining room, a full bath on the second floor, and a two-car garage. Complemented by a private clubhouse, onsite boat dock, and scenic walking trails, this community’s seaside setting creates a serene backdrop for everyday life, with low-maintenance features allowing for more time to relax and connect with neighbors and friends. Summer 2027 Move-In.
Address
Residential
CondoProperty
Condominium
Sale
2026
9
3
3
2,500 sqft
Central, Forced Air, Propane
Central Air
Wood, Tile, Carpet
4
9
3
3
Wood, Tile, Carpet
Oven, Dishwasher, Microwave, Range, Range Hood, Cooktop, Plumbed For Ice Maker
Central, Forced Air, Propane
Central Air
Y
1
$1,299,000
$1,299,000
$520
$8.87
2026
$1
$775
$775
 © 2026 MLS Property Information Network, Inc. (MLSPIN). The property listing data and information set forth herein were provided to MLS Property Information Network, Inc. from third party sources, including sellers, lessors and public records, and were compiled by MLS Property Information Network, Inc. The property listing data and information are for the personal, non commercial use of consumers having a good faith interest in purchasing or leasing listed properties of the type displayed to them and may not be used for any purpose other than to identify prospective properties which such consumers may have a good faith interest in purchasing or leasing. MLS Property Information Network, Inc. and its subscribers disclaim any and all representations and warranties as to the accuracy of the property listing data and information set forth herein. This information was last updated on Sunday, September 13, 2026. Some properties which appear for sale on this web site may subsequently have sold or may no longer be available. The listing broker's offer of compensation is made only to participants of the MLS where the listing is filed. Please contact Celeste Villano directly for additional information pertaining to the status and availability of properties displayed on this website.
Get in Touch
Fill out the form below and Eileen will get back to you as soon as possible.