
12 Stevens Pl 01906, Saugus
$879,900
2355 SqFt
Size
3
Bedrooms
2
Bathrooms
73577008
Property Id
Description
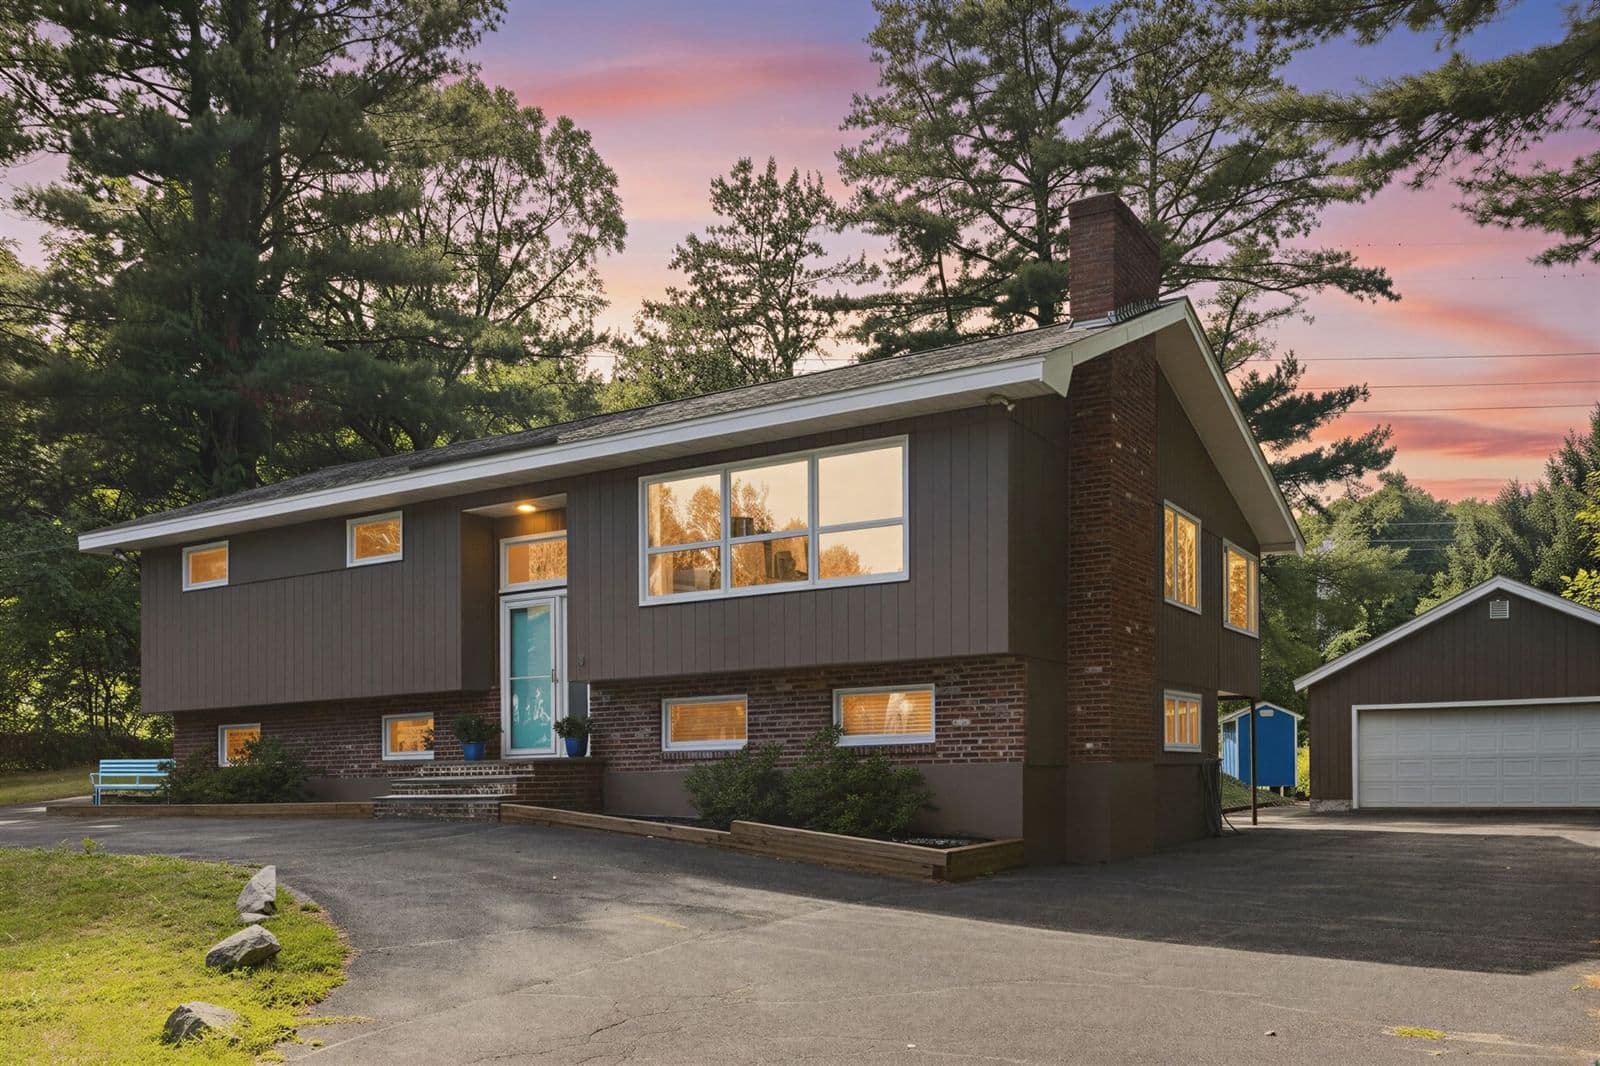
Get ready to fall in love with this charming mid-century modern split-level home nestled in the heart of Saugus and bordering Hammersmith Village! This impeccably designed and tastefully decorated residence offers a comfortable and spacious layout, perfect for families or those seeking a peaceful retreat close to the city. Featuring three generously sized bedrooms, the lower level of the home has been fully finished and could be a great space for anyone in need of multi-generational space! The bonus room could be used for a 4th bedroom, too. One bathroom on each level add convenience and functionality for modern lifestyles, featuring fully tiled walk-in showers. Situated on nearly half an acre (0.47 acres), the property includes a generous yard offering plenty of room for outdoor activities, gardening, or future expansions. An enclosed porch offers a place to sit and enjoy views of the yard. A large 2 car garage offers more space, including a loft for more storage. The natural setting adds a sense of privacy while still being part of a friendly neighborhood. One of this home's highlights is its excellent location with easy access to major commuter routes. Whether traveling to Boston or other nearby areas, your daily commute will be efficient, giving you more time to enjoy what matters most.This home combines comfortable living space, a great lot size, and a practical location, making it a fantastic opportunity for buyers looking to settle in the greater Boston area. If you appreciate high-end style and finishes, look no further. This house has style like you have never seen! Don't miss out on the chance to make this lovely property your new home! Using GPS, input 21 Hammersmith to get correct directions. Stevens Pl is directly across the street.
Address
Residential
ResidentialProperty
Single Family Residence
Sale
1968
9
3
2
2,355 sqft
20,347 sqft
Radiant, Electric
Central Air
Tile, Hardwood, Flooring - Wood
10
9
3
2
Tile, Hardwood, Flooring - Wood
Electric Water Heater, Range, Dishwasher, Refrigerator, Washer, Dryer, Water Treatment
Radiant, Electric
Central Air
Full, Partially Finished, Concrete
1
$879,900
$889,900
$374
$7,688
2026
$641
 © 2026 MLS Property Information Network, Inc. (MLSPIN). The property listing data and information set forth herein were provided to MLS Property Information Network, Inc. from third party sources, including sellers, lessors and public records, and were compiled by MLS Property Information Network, Inc. The property listing data and information are for the personal, non commercial use of consumers having a good faith interest in purchasing or leasing listed properties of the type displayed to them and may not be used for any purpose other than to identify prospective properties which such consumers may have a good faith interest in purchasing or leasing. MLS Property Information Network, Inc. and its subscribers disclaim any and all representations and warranties as to the accuracy of the property listing data and information set forth herein. This information was last updated on Friday, October 23, 2026. Some properties which appear for sale on this web site may subsequently have sold or may no longer be available. The listing broker's offer of compensation is made only to participants of the MLS where the listing is filed. Please contact Vivien Marcus directly for additional information pertaining to the status and availability of properties displayed on this website.
Get in Touch
Fill out the form below and Eileen will get back to you as soon as possible.