
7 Lisa Road West Peabody 01960, Peabody
$779,000
2155 SqFt
Size
3
Bedrooms
3
Bathrooms
73579687
Property Id
Description
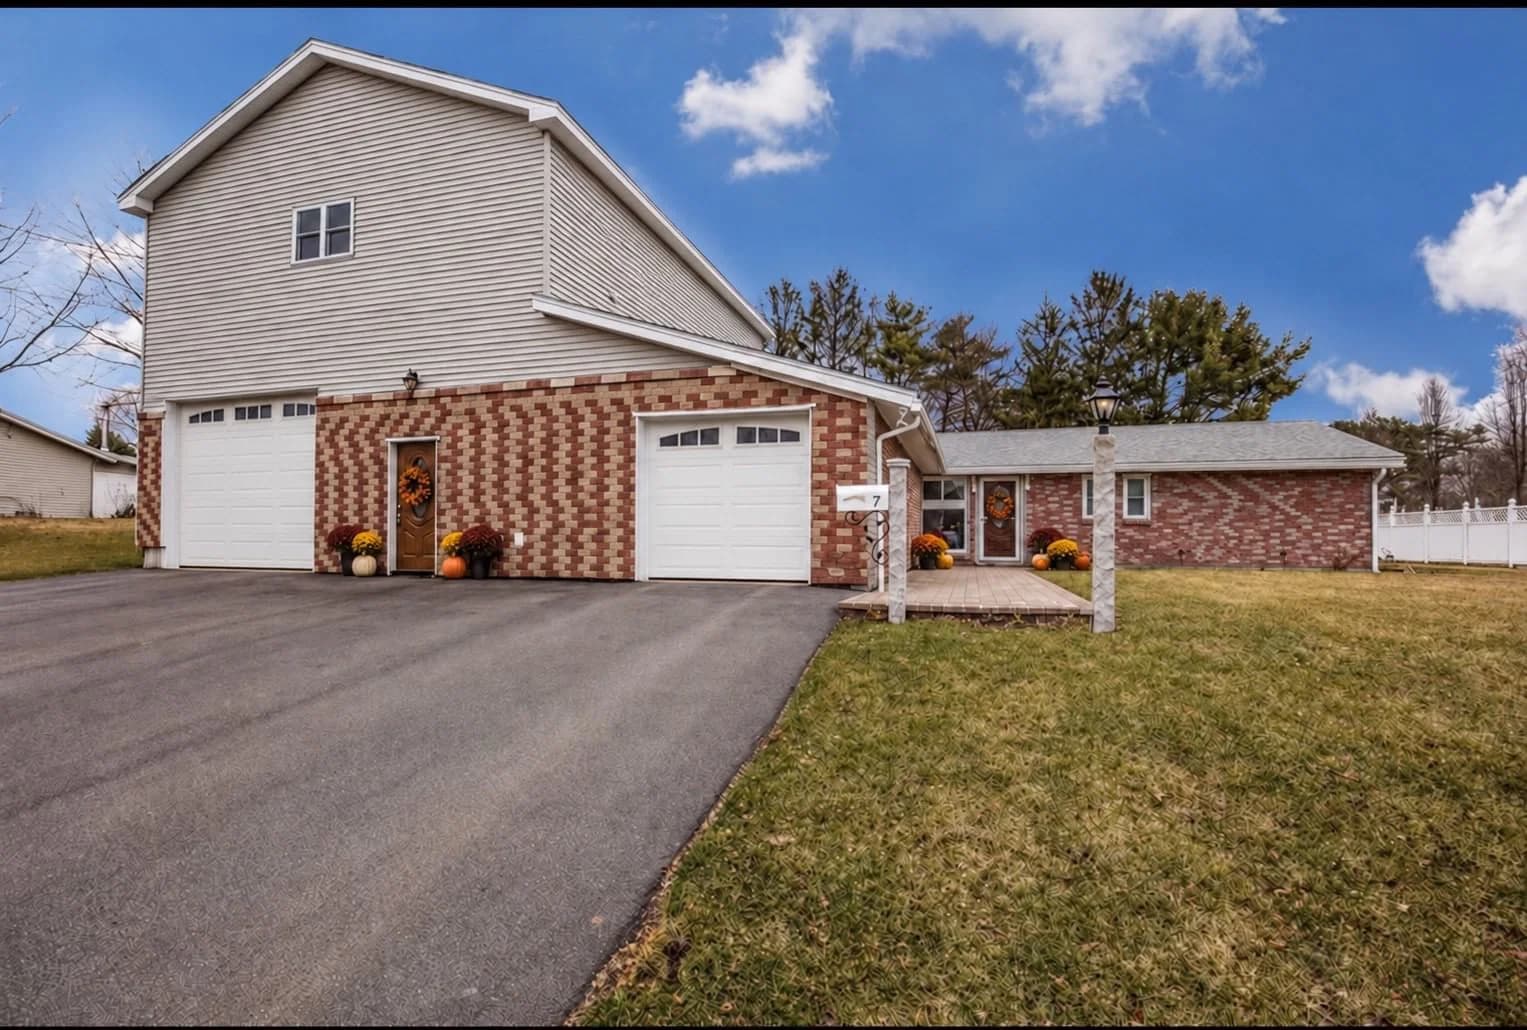
Desirable West Peabody location on a lovely dead-end street, convenient for commuters! This 3-bedroom, 2.5-bath ranch offers a flexible layout and impressive bonus space. The kitchen features granite countertops, a custom built-in granite desk and an open dining area. The living room includes a pellet stove hookup and opens to a private backyard with an expansive deck—perfect for relaxing and entertaining. The primary bedroom has a private half bath, while two additional bedrooms and a full bath complete the main home. An attached one-car garage adds convenience and storage.Contractors, car enthusiasts and hobbyists will appreciate the oversized heated garage with abundant workspace and a Tesla EV charger. Above the garage, finished, heated space with a ¾ bath offers room for a home office or studio, with potential for in-law or ADU use, subject to applicable approvals. Bring your ideas, make an offer and be home for the holidays! Photo disclosure: AI editing was used to remove personal items from the bonus room, garage and living room.
Address
Residential
ResidentialProperty
Single Family Residence
Sale
1957
6
3
3
1
2,155 sqft
22,215 sqft
Electric, Propane, Ductless
Ductless
Tile, Vinyl, Laminate, Hardwood, Flooring - Hardwood
8
6
3
3
1
Tile, Vinyl, Laminate, Hardwood, Flooring - Hardwood
Electric Water Heater, Water Heater, Range, Dishwasher, Microwave
Electric, Propane, Ductless
Ductless
$779,000
$779,000
$361
$7,636
2026
$636
 © 2026 MLS Property Information Network, Inc. (MLSPIN). The property listing data and information set forth herein were provided to MLS Property Information Network, Inc. from third party sources, including sellers, lessors and public records, and were compiled by MLS Property Information Network, Inc. The property listing data and information are for the personal, non commercial use of consumers having a good faith interest in purchasing or leasing listed properties of the type displayed to them and may not be used for any purpose other than to identify prospective properties which such consumers may have a good faith interest in purchasing or leasing. MLS Property Information Network, Inc. and its subscribers disclaim any and all representations and warranties as to the accuracy of the property listing data and information set forth herein. This information was last updated on Friday, October 16, 2026. Some properties which appear for sale on this web site may subsequently have sold or may no longer be available. The listing broker's offer of compensation is made only to participants of the MLS where the listing is filed. Please contact Heather Machiagore directly for additional information pertaining to the status and availability of properties displayed on this website.
Get in Touch
Fill out the form below and Eileen will get back to you as soon as possible.