
35 Peaslee Circle 01949, Middleton
$879,000
2117 SqFt
Size
2
Bedrooms
3
Bathrooms
73583663
Property Id
Description
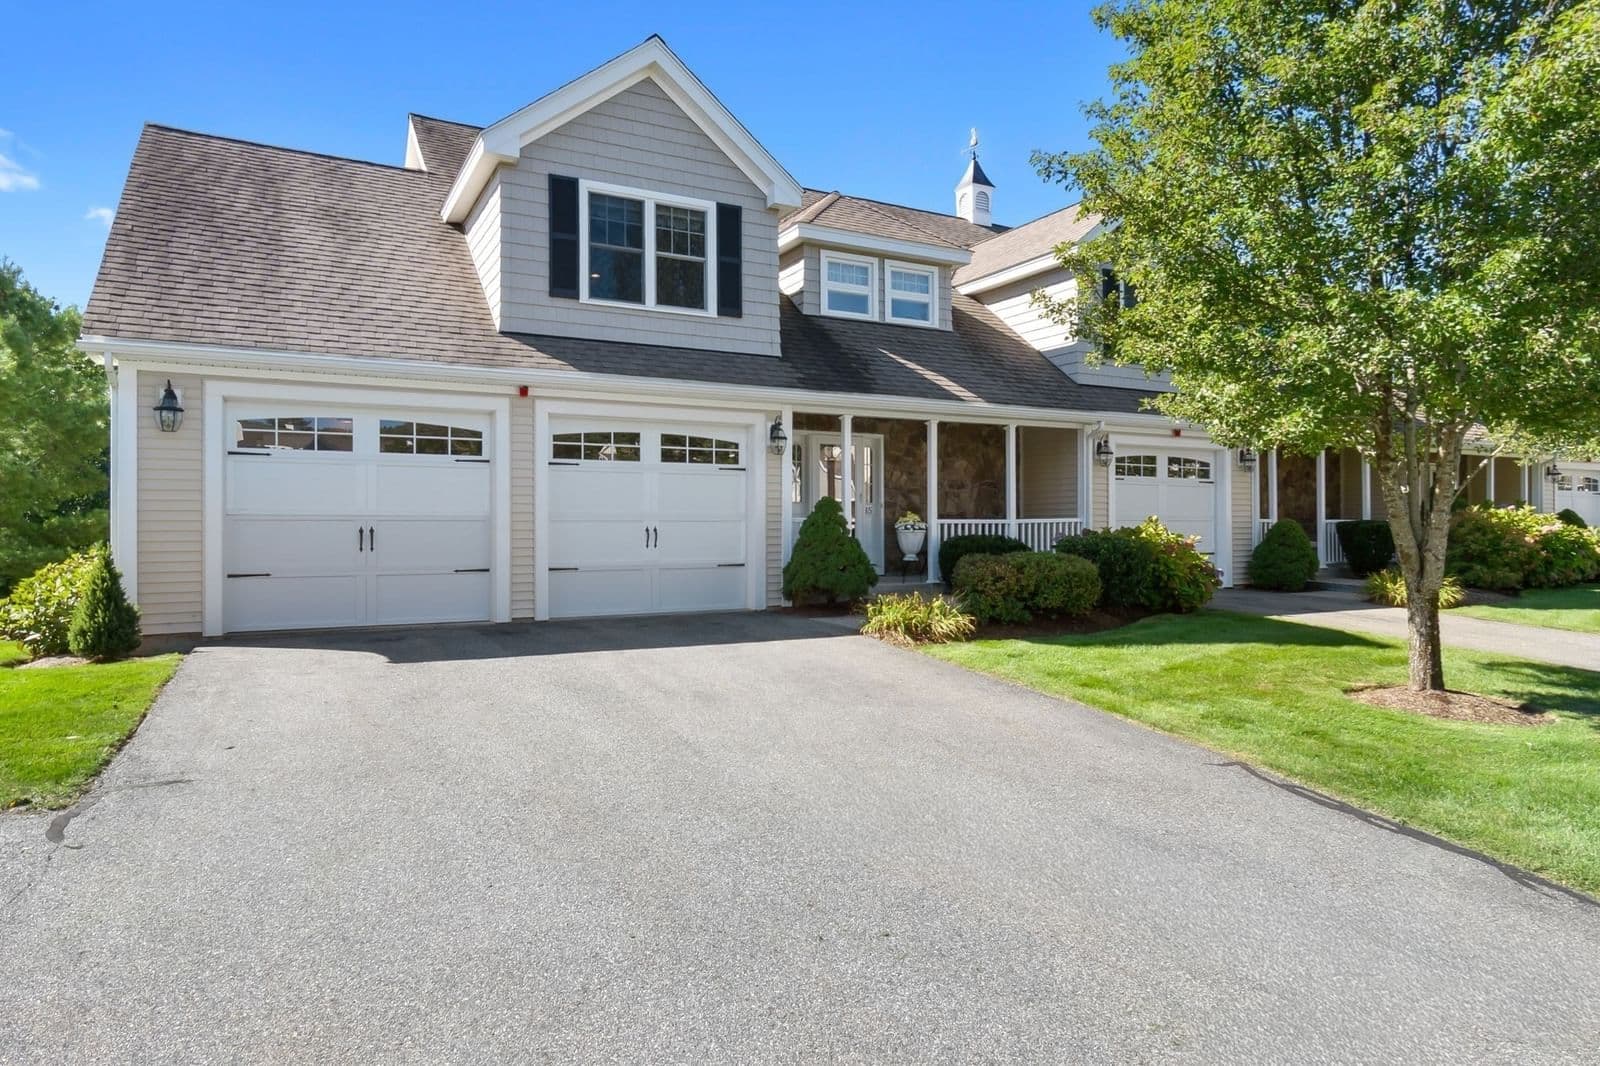
Desirable End Unit located at Riverview Park in Middleton, a premier 55 + community. This sunny townhouse is in pristine condition and features an oversized 2 car attached garage with direct entry. The first floor offers a living room with hardwood floors, cathedral ceilings and a gas fireplace. There is slider leading to the private deck overlooking lush greenery. Enjoy the spacious kitchen with a beautiful dining area, custom cabinetry, granite countertops and stainless appliances. Highly desired first-floor primary suite with a double vanity and walk-in closet. The second floor boasts an open loft area, a large office, charming den, and second bedroom with double closets and full bathroom. Large, walk-out lower level with a patio. Peaceful setting yet convenient to shopping, restaurants, and all that Middleton has to offer. See the Open House schedule.
Address
Residential
CondoProperty
Condominium
Sale
2011
6
2
3
1
2,117 sqft
Forced Air, Natural Gas
Central Air
Tile, Carpet, Hardwood, Flooring - Hardwood, Flooring - Wall to Wall Carpet
3
6
2
3
1
Tile, Carpet, Hardwood, Flooring - Hardwood, Flooring - Wall to Wall Carpet
Range, Dishwasher, Microwave, Refrigerator, Washer, Dryer
Forced Air, Natural Gas
Central Air
Y
Y
1
$879,000
$879,000
$415
$9,721
2026
$810
$580
$580
 © 2026 MLS Property Information Network, Inc. (MLSPIN). The property listing data and information set forth herein were provided to MLS Property Information Network, Inc. from third party sources, including sellers, lessors and public records, and were compiled by MLS Property Information Network, Inc. The property listing data and information are for the personal, non commercial use of consumers having a good faith interest in purchasing or leasing listed properties of the type displayed to them and may not be used for any purpose other than to identify prospective properties which such consumers may have a good faith interest in purchasing or leasing. MLS Property Information Network, Inc. and its subscribers disclaim any and all representations and warranties as to the accuracy of the property listing data and information set forth herein. This information was last updated on Wednesday, October 7, 2026. Some properties which appear for sale on this web site may subsequently have sold or may no longer be available. The listing broker's offer of compensation is made only to participants of the MLS where the listing is filed. Please contact Deborah Terlik directly for additional information pertaining to the status and availability of properties displayed on this website.
Get in Touch
Fill out the form below and Eileen will get back to you as soon as possible.