
21 Buxton St 01960, Peabody
$799,000
2964 SqFt
Size
3
Bedrooms
4
Bathrooms
73584253
Property Id
Description
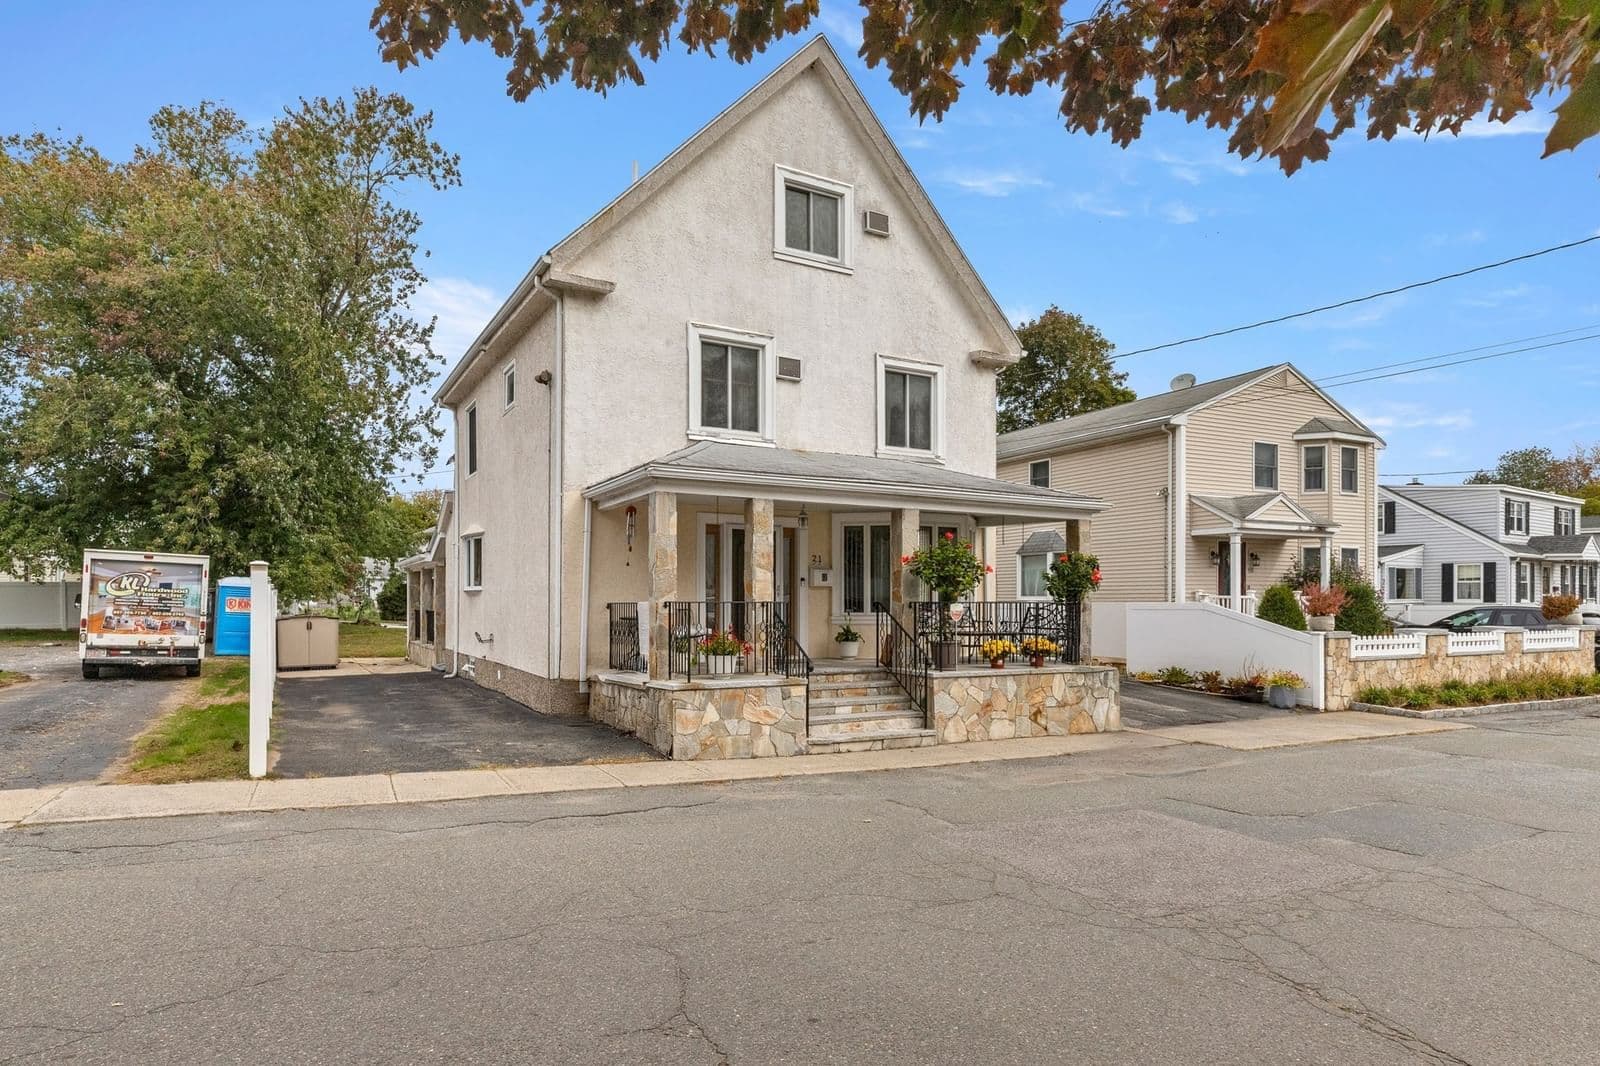
Meticulously maintained and lovingly cared for by the same owners for over 30 years! Set on a quiet side street in a desirable neighborhood, this spacious home offers a large open yard, covered deck with ceiling fan, sun drapes and overlooks the spacious yard. Added bonuse of two driveways for ample parking. Inside, gleaming hardwood and tile floors complement the warm, inviting layout. The fireplaced family room features skylights and a ceiling fan and opens directly to the covered deck and yard. A spotless kitchen with granite counters and stainless appliances flows into the living room with a bright bow window, while the large dining room is perfect for gatherings. The first floor also includes a convenient half bath. Upstairs are a spacious primary bedroom, second bedroom, and full tiled bath with spa tub and separate tiled shower. The third floor features a front-to-back hardwood bedroom with walk-in closets and a half bath. The house was originally 5 bedrooms and reduced to 3, easy to add back the walls.The lower level offers a large bonus room with kitchenette, full bath, laundry, and storage room with walk-out access to the yard. Excellent opportunity for an in-law. Newer heat and hot water add peace of mind. A truly special home, move-in ready and waiting for its next chapter! 1st showing at open house Sunday 2 to 3:30. Don't miss this unusually lovely home!
Address
Residential
ResidentialProperty
Single Family Residence
Sale
1900
9
3
4
2
2,964 sqft
6,752 sqft
Baseboard, Natural Gas
Wall Unit(s)
Tile, Laminate, Hardwood, Flooring - Stone/Ceramic Tile
6
9
3
4
2
Tile, Laminate, Hardwood, Flooring - Stone/Ceramic Tile
Gas Water Heater, Water Heater, Range, Dishwasher, Microwave, Refrigerator, Washer, Dryer
Baseboard, Natural Gas
Wall Unit(s)
Full, Finished, Concrete
1
$799,000
$799,000
$270
$6,740
2026
$562
 © 2026 MLS Property Information Network, Inc. (MLSPIN). The property listing data and information set forth herein were provided to MLS Property Information Network, Inc. from third party sources, including sellers, lessors and public records, and were compiled by MLS Property Information Network, Inc. The property listing data and information are for the personal, non commercial use of consumers having a good faith interest in purchasing or leasing listed properties of the type displayed to them and may not be used for any purpose other than to identify prospective properties which such consumers may have a good faith interest in purchasing or leasing. MLS Property Information Network, Inc. and its subscribers disclaim any and all representations and warranties as to the accuracy of the property listing data and information set forth herein. This information was last updated on Sunday, October 4, 2026. Some properties which appear for sale on this web site may subsequently have sold or may no longer be available. The listing broker's offer of compensation is made only to participants of the MLS where the listing is filed. Please contact Wendy L. Willis directly for additional information pertaining to the status and availability of properties displayed on this website.
Get in Touch
Fill out the form below and Eileen will get back to you as soon as possible.