
6 West Orchard St. 01945, Marblehead
$4,200,000
3724 SqFt
Size
5
Bedrooms
3
Bathrooms
73589640
Property Id
Description
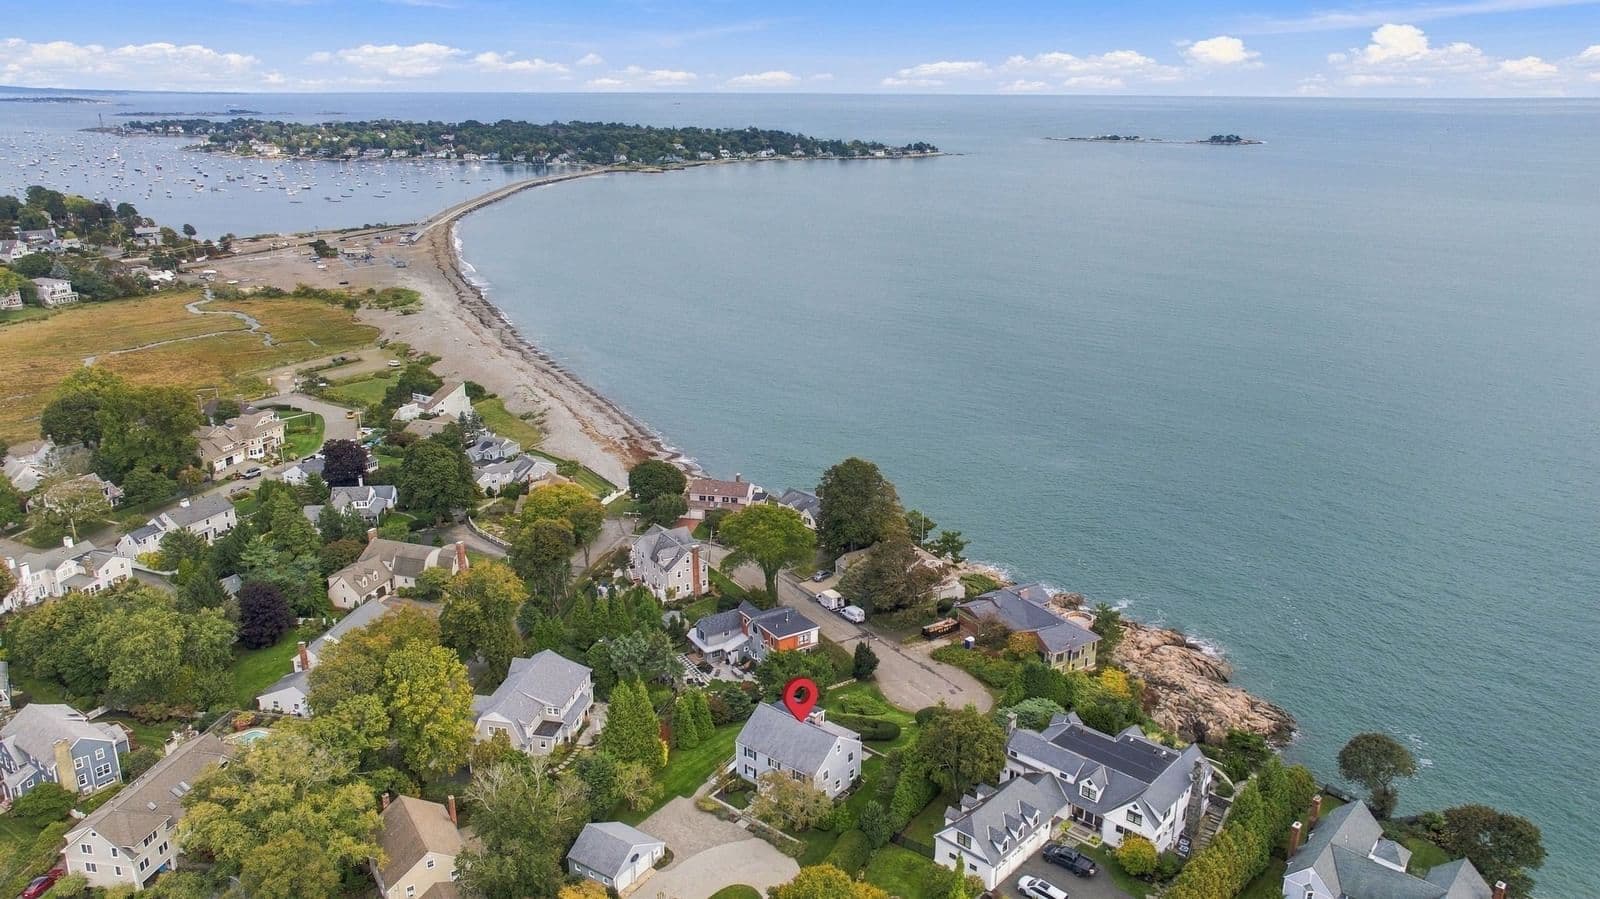
Premier Goldthwait seaside location.This well maintained and updated center entrance Colonial home offers panoramic island, ocean and Marblehead Harbor views. 2 combined lots (.65 acres) feature frontage on both West Orchard Street as well as Stevens Road. Custom granite and stainless kitchen opens to a magnificent dining/family area surrounded by walls of glass and combines with a vaulted ceiling for truly an amazing experience. Above grade living space of 3724 sq. ft. includes 4/5 bedrooms and 3 updated full bathrooms with radiant heat. Spacious fire placed living room and large, gracious formal dining room features fabulous ocean views and exterior access to an expansive deck with classic awning. A 3rd level bonus room with open floor plan delivers flex space with dramatic ocean and harbor views. Air conditioning throughout. Lower level is also spacious for storage or future finish. An oversized 2-car garage w/ landscape storage space. Assessed value of $3,480,900 includes 2 lots in Single Residence/ Shoreline Single Residence (SR/SSR) zoning. New windows and new full bathrooms. Deeded 10' wide easement to beach. Access to Gallison Beach and Goldthwait Reservation just around the corner. Professionally landscaped grounds with irrigation offer a genuine privacy. See attached floor plans, GIS maps for both lots, dimensional table requirements and deed. Listing information has been obtained from 3rd party sources and has not been independently verified.
Address
Residential
ResidentialProperty
Single Family Residence
Sale
1946
11
5
3
3,724 sqft
28,314 sqft
Central, Forced Air, Radiant, Natural Gas, Electric, Ductless
Central Air, Ductless
Tile, Carpet, Hardwood, Flooring - Hardwood, Flooring - Wall to Wall Carpet
12
11
5
3
Tile, Carpet, Hardwood, Flooring - Hardwood, Flooring - Wall to Wall Carpet
Gas Water Heater, Water Heater, Oven, Dishwasher, Disposal, Microwave, Range, Refrigerator, Washer, Dryer, Range Hood
Central, Forced Air, Radiant, Natural Gas, Electric, Ductless
Central Air, Ductless
Full, Partially Finished, Bulkhead, Sump Pump, Concrete
1
Accessible Entrance
$4,200,000
$4,200,000
$1,128
$29,796.5
2026
$2,483
 © 2026 MLS Property Information Network, Inc. (MLSPIN). The property listing data and information set forth herein were provided to MLS Property Information Network, Inc. from third party sources, including sellers, lessors and public records, and were compiled by MLS Property Information Network, Inc. The property listing data and information are for the personal, non commercial use of consumers having a good faith interest in purchasing or leasing listed properties of the type displayed to them and may not be used for any purpose other than to identify prospective properties which such consumers may have a good faith interest in purchasing or leasing. MLS Property Information Network, Inc. and its subscribers disclaim any and all representations and warranties as to the accuracy of the property listing data and information set forth herein. This information was last updated on Friday, October 16, 2026. Some properties which appear for sale on this web site may subsequently have sold or may no longer be available. The listing broker's offer of compensation is made only to participants of the MLS where the listing is filed. Please contact Steven White directly for additional information pertaining to the status and availability of properties displayed on this website.
Get in Touch
Fill out the form below and Eileen will get back to you as soon as possible.