
9 Ledgewood Way 01960, Peabody
$388,500
1130 SqFt
Size
1
Bedrooms
1
Bathrooms
73590415
Property Id
Description
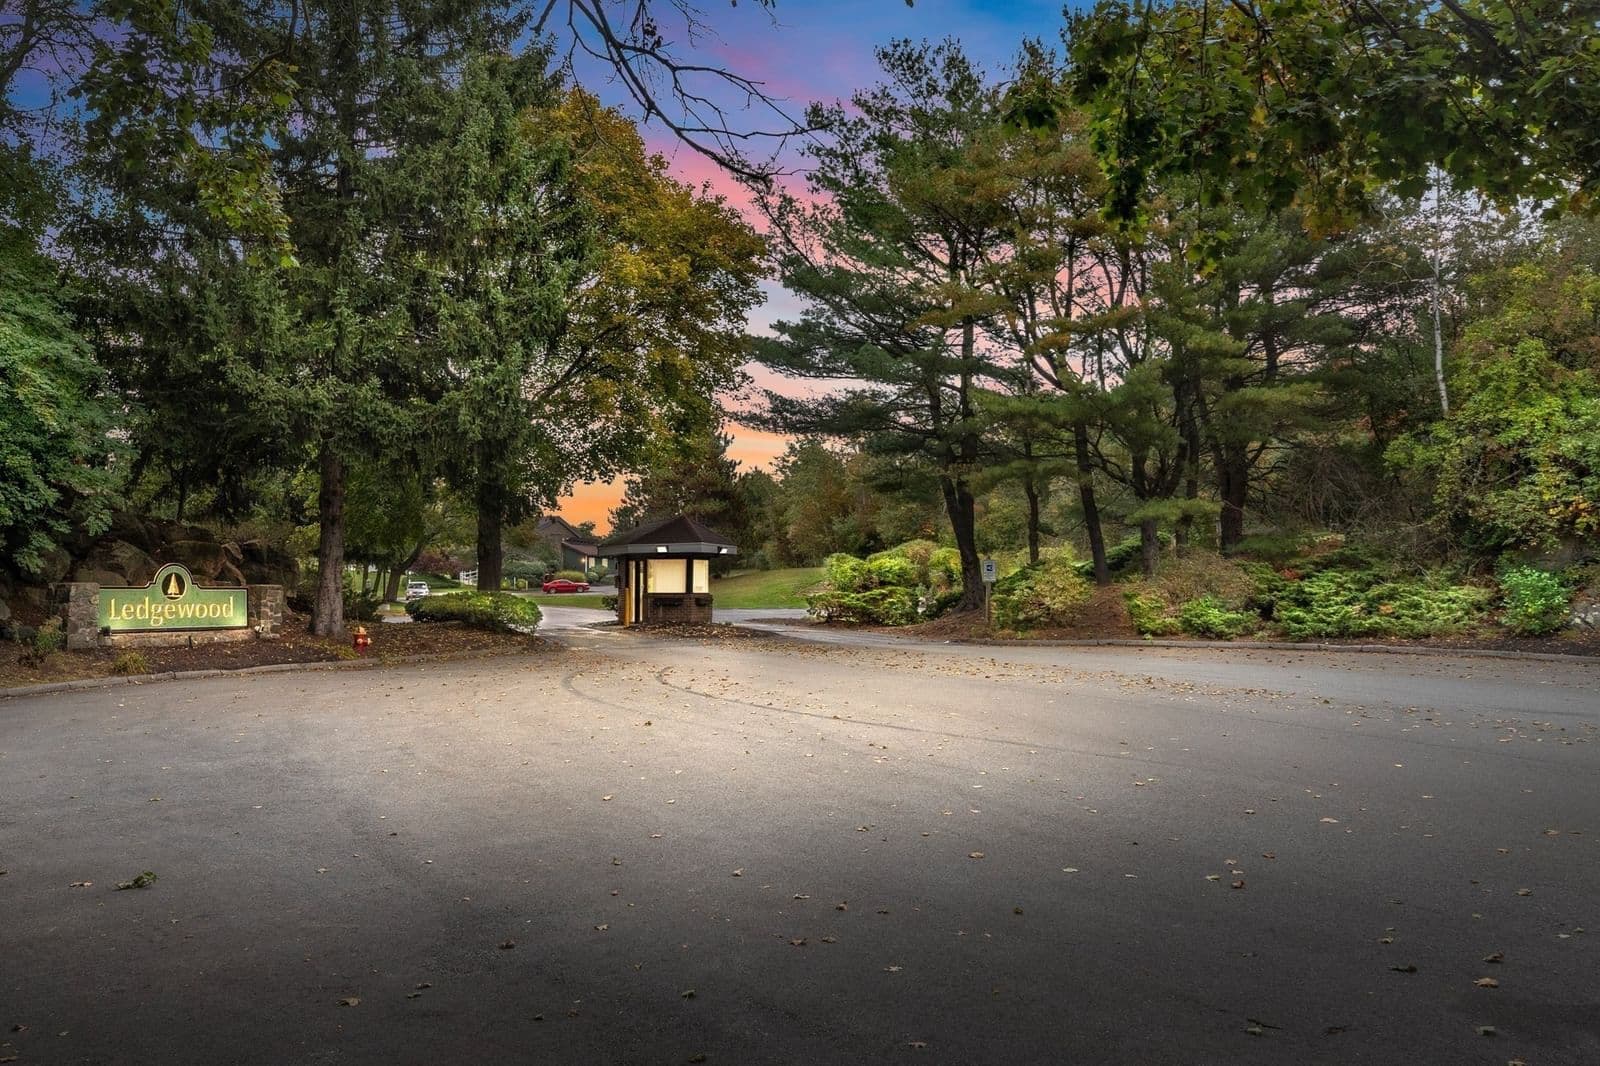
A maintenance-free lifestyle – with lots of extras - in the spacious penthouse at Ledgewood Condominium complex in Peabody. An elevator takes you from the garage to this recently painted top floor home with an extra-long private balcony ideal for lingering with morning coffee or after-dinner beverages and large enough for al fresco dining. Glass sliders from the generous open living/dining room and an atrium door from the eat-in kitchen with quartz countertops lead to this outdoor getaway. Dual closets are highlights in the sizable primary bedroom with views overlooking the complex’s beautifully landscaped grounds. In addition to in-unit laundry, this 1,300+ sf home with central air offers a garage spot for 1 car, extra storage space and ample guest parking. On-site management is among many amenities including a swimming pool, renovated clubhouse and outdoor tennis courts. Commuters will appreciate being near major highways as well as dining and shopping. Come home to Ledgewood and enjoy it all. Current owner will pay the remaining balance of two special assessments prior to closing.
Address
Residential
CondoProperty
Condominium
Sale
1986
4
1
1
1,130 sqft
Forced Air, Electric
Central Air
Tile, Vinyl
1
4
1
1
Tile, Vinyl
Range, Refrigerator, Washer, Dryer
Forced Air, Electric
Central Air
N
$388,500
$388,500
$344
$3,860
2026
$322
$492
$492
 © 2026 MLS Property Information Network, Inc. (MLSPIN). The property listing data and information set forth herein were provided to MLS Property Information Network, Inc. from third party sources, including sellers, lessors and public records, and were compiled by MLS Property Information Network, Inc. The property listing data and information are for the personal, non commercial use of consumers having a good faith interest in purchasing or leasing listed properties of the type displayed to them and may not be used for any purpose other than to identify prospective properties which such consumers may have a good faith interest in purchasing or leasing. MLS Property Information Network, Inc. and its subscribers disclaim any and all representations and warranties as to the accuracy of the property listing data and information set forth herein. This information was last updated on Monday, October 19, 2026. Some properties which appear for sale on this web site may subsequently have sold or may no longer be available. The listing broker's offer of compensation is made only to participants of the MLS where the listing is filed. Please contact Andrea O'Reilly directly for additional information pertaining to the status and availability of properties displayed on this website.
Get in Touch
Fill out the form below and Eileen will get back to you as soon as possible.