
4302 Deerfield Circle 01960, Peabody
$549,900
2140 SqFt
Size
3
Bedrooms
3
Bathrooms
73590812
Property Id
Description
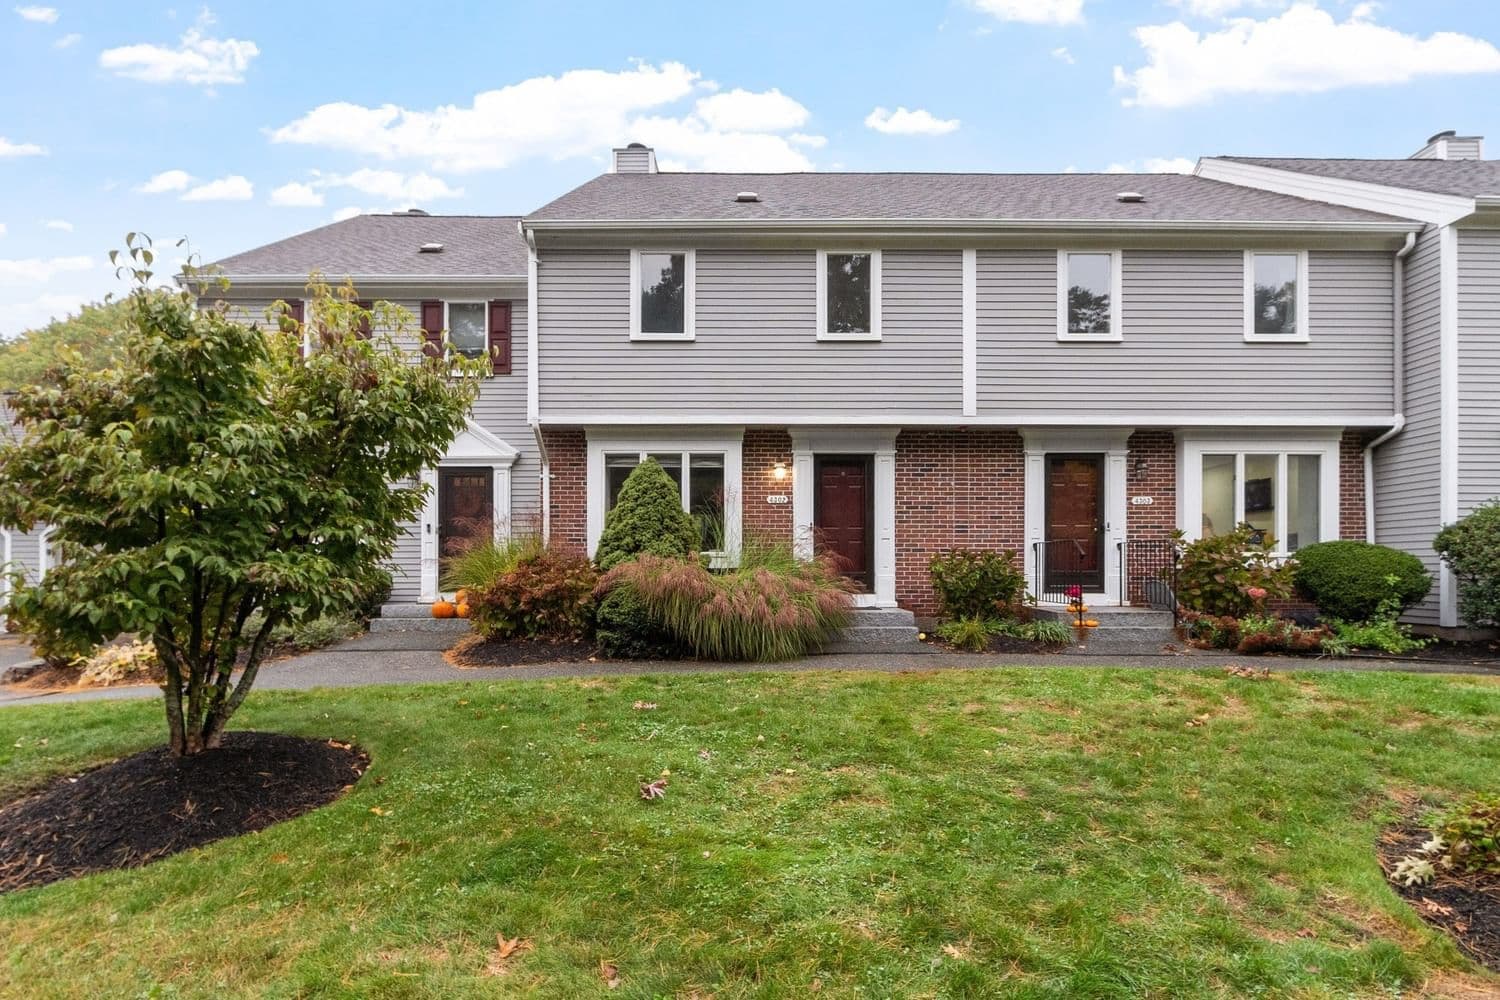
Welcome to Huntington Wood's Deerfield townhouse, offering four finished levels of living space. The main level includes a living room, a dining room with access to a private deck, a kitchen with a large island, tile flooring, and stainless steel appliances, plus a half bath. The second floor features two bedrooms, including a primary bedroom with a wall of closet space and a dressing area. The finished third floor provides flexible Loft suitable for a third bedroom, guest room, or home office. The finished walkout lower level offers additional living space ideal for a family room and includes a full bath, laundry area, and patio access. Additional features include a one-car garage, driveway parking, and access to Huntington Wood amenities, including a pool, tennis courts, clubhouse, and landscaped grounds. Conveniently located near shopping, dining, and major routes. Heating system 7 years old.
Address
Residential
CondoProperty
Condominium
Sale
1987
7
3
3
1
2,140 sqft
Electric Baseboard, Heat Pump, Electric
Central Air
Tile, Carpet, Laminate
3
7
3
3
1
Tile, Carpet, Laminate
Range, Dishwasher, Microwave, Refrigerator, Washer, Dryer
Electric Baseboard, Heat Pump, Electric
Central Air
Y
1
$549,900
$549,900
$257
$4,949
2025
$412
$572
$572
 © 2026 MLS Property Information Network, Inc. (MLSPIN). The property listing data and information set forth herein were provided to MLS Property Information Network, Inc. from third party sources, including sellers, lessors and public records, and were compiled by MLS Property Information Network, Inc. The property listing data and information are for the personal, non commercial use of consumers having a good faith interest in purchasing or leasing listed properties of the type displayed to them and may not be used for any purpose other than to identify prospective properties which such consumers may have a good faith interest in purchasing or leasing. MLS Property Information Network, Inc. and its subscribers disclaim any and all representations and warranties as to the accuracy of the property listing data and information set forth herein. This information was last updated on Tuesday, October 20, 2026. Some properties which appear for sale on this web site may subsequently have sold or may no longer be available. The listing broker's offer of compensation is made only to participants of the MLS where the listing is filed. Please contact Marjorie Youngren Team directly for additional information pertaining to the status and availability of properties displayed on this website.
Get in Touch
Fill out the form below and Eileen will get back to you as soon as possible.