
1 Will Sawyer St South Peabody 01960, Peabody
$675,000
1844 SqFt
Size
3
Bedrooms
2
Bathrooms
73590989
Property Id
Description
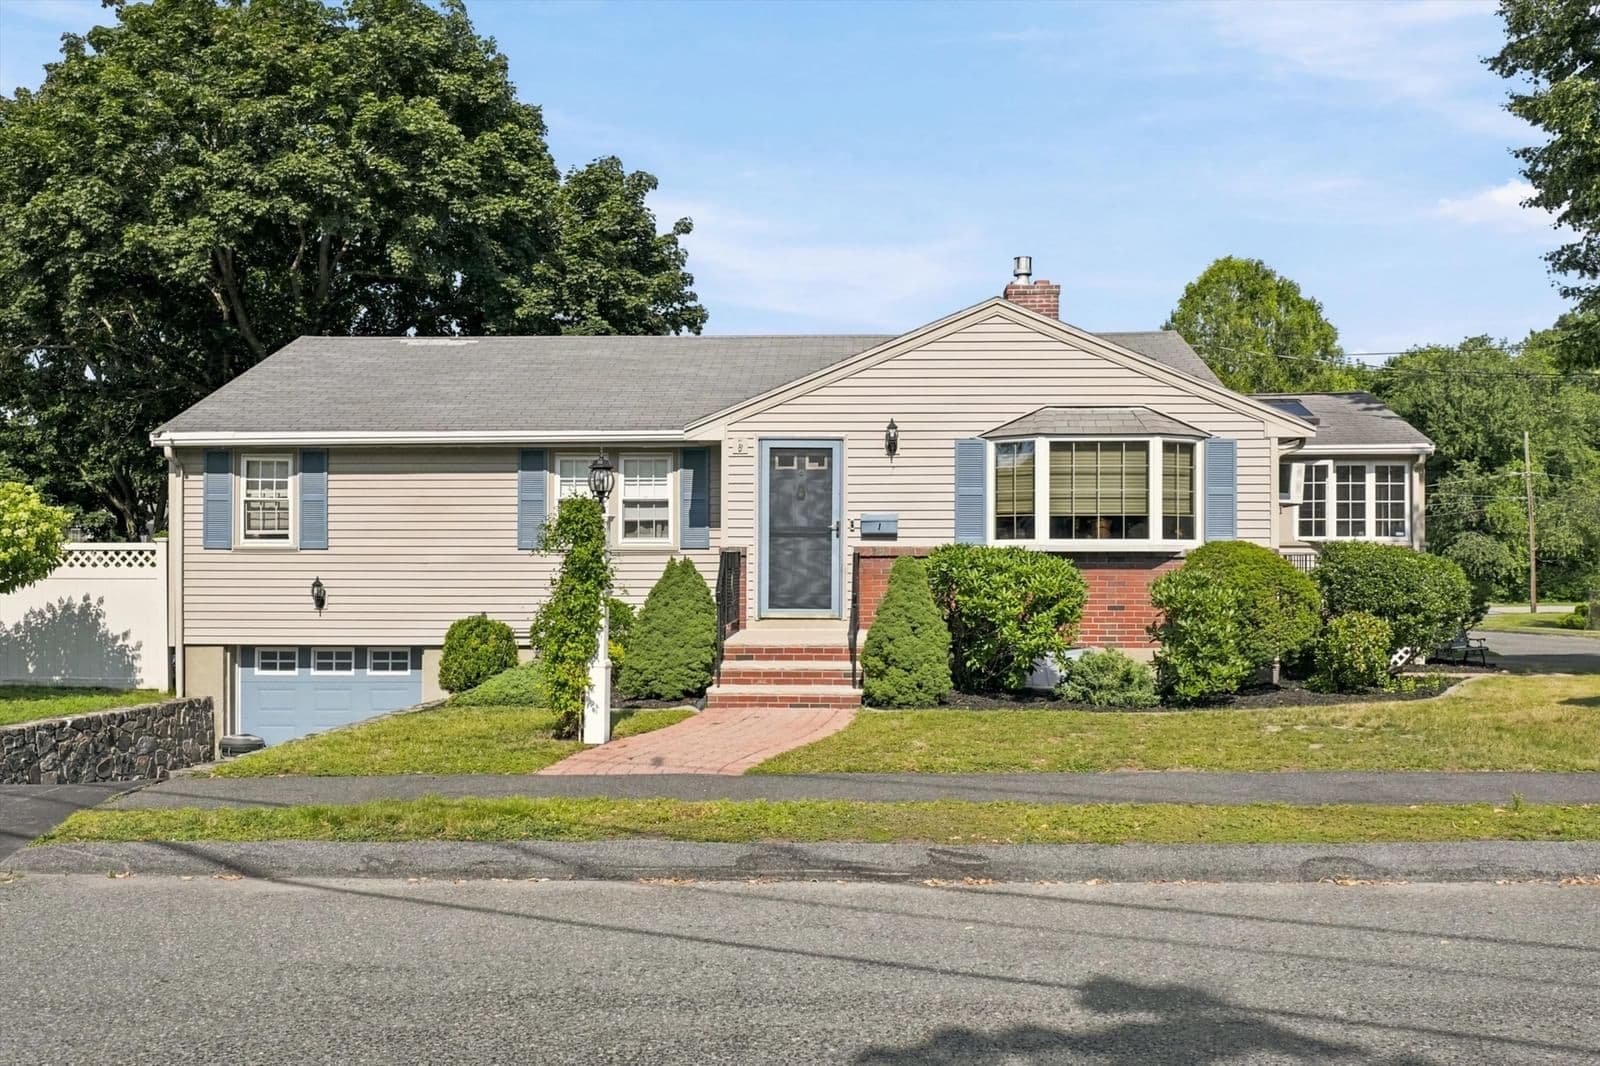
**Prime South Peabody Location!!** Tucked away in a quiet neighborhood, yet only a minute or two from major highways - a Commuter's Dream! Lushly landscaped, a Gardener's Delight!! This brick-front vinyl-sided Ranch has been lovingly maintained by same owners for 60 years. This home retains much charm and character, but also includes many thoughtful updates!! The spacious Living Room has built-in bookcases with clever storage on either side of the remote-controlled Gas Fireplace. The custom remodeled Kitchen includes numerous cabinets, recessed lighting, and stainless appliances, with access to the bright and inviting 3-season Sun Room with cathedral ceiling and 2 sky-lights. Kitchen opens to cozy Dining Room. Hardwood floors throughout, some under WW carpet. 3 good-sized Bedrooms and beautifully updated Full Bath, plus an insulated attic w/pull down stairs. Tilt-in Replacement Windows! Basement features a large Family Room with bar, cedar closet, convenient storage closet and accessible Full Bath. Utility room includes Laundry area, 2-zone Weil-McLain Gas Heat, CB Electric, additional storage space, and access to the oversized Garage, with door opener and workshop area. The large, level lot is filled with flowering perennials, shrubs, garden areas, paver patios and walkways, plus Sprinkler System - all surrounded by an attractive Vinyl fence! This property, on a desirable corner lot, also includes 2 Driveways for ample off-street parking. Showings to begin with OH on
Address
Residential
ResidentialProperty
Single Family Residence
Sale
1957
6
3
2
1,844 sqft
8,912 sqft
Baseboard, Natural Gas
Window Unit(s), Wall Unit(s)
Tile, Carpet, Hardwood, Flooring - Stone/Ceramic Tile
4
6
3
2
Tile, Carpet, Hardwood, Flooring - Stone/Ceramic Tile
Gas Water Heater, Water Heater, Range, Dishwasher, Disposal, Microwave, Refrigerator, Freezer, Washer
Baseboard, Natural Gas
Window Unit(s), Wall Unit(s)
Full, Partially Finished, Garage Access
1
$675,000
$675,000
$366
$5,643
2026
$470
 © 2026 MLS Property Information Network, Inc. (MLSPIN). The property listing data and information set forth herein were provided to MLS Property Information Network, Inc. from third party sources, including sellers, lessors and public records, and were compiled by MLS Property Information Network, Inc. The property listing data and information are for the personal, non commercial use of consumers having a good faith interest in purchasing or leasing listed properties of the type displayed to them and may not be used for any purpose other than to identify prospective properties which such consumers may have a good faith interest in purchasing or leasing. MLS Property Information Network, Inc. and its subscribers disclaim any and all representations and warranties as to the accuracy of the property listing data and information set forth herein. This information was last updated on Sunday, October 18, 2026. Some properties which appear for sale on this web site may subsequently have sold or may no longer be available. The listing broker's offer of compensation is made only to participants of the MLS where the listing is filed. Please contact Katie Divirgilio directly for additional information pertaining to the status and availability of properties displayed on this website.
Get in Touch
Fill out the form below and Eileen will get back to you as soon as possible.