
114 Conant St North Beverly 01915, Beverly
$699,000
1656 SqFt
Size
3
Bedrooms
2
Bathrooms
73592804
Property Id
Description
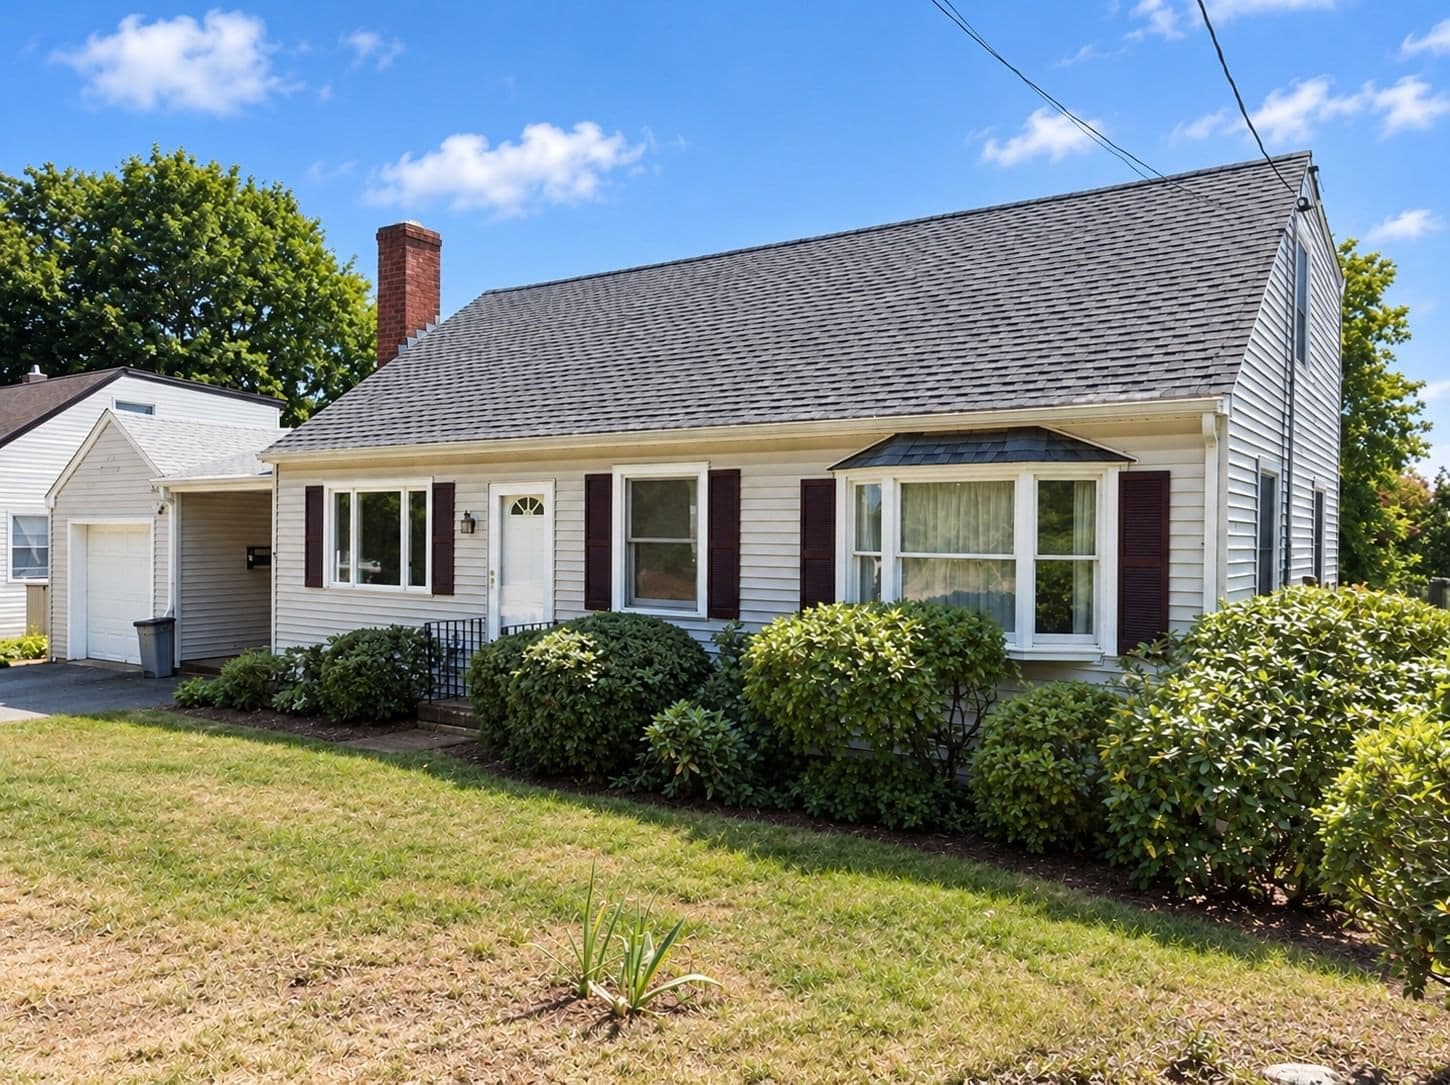
OPEN HOUSE Saturday, Oct. 24th from 12:00 - 1:30! This charming Cape-style home offers so much more than meets the eye, with 3 bedrooms, 2 full baths, and a surprisingly spacious layout. Gleaming hardwood floors, a fireplaced living room, and an updated dining room featuring beautiful built-ins and classic wainscoting add warmth and character throughout. The full dormer creates incredible ceiling height on the second floor, enhancing the sense of space. The spacious primary bedroom is a true retreat, featuring hardwood floors, a walk-in closet, and a picture window overlooking the fully fenced backyard. Two full bathrooms provide added convenience, including one with a relaxing Jacuzzi-style tub. Step outside to the spacious covered deck overlooking the backyard, an ideal setting for outdoor dining, entertaining, or simply unwinding. An attached garage keeps your vehicle protected from the elements, while the spacious, dry, unfinished walk-out basement offers abundant storage and exciting potential for future finishing. With its generous living space, classic charm, and versatile features, this home is a wonderful opportunity to enjoy comfortable living in Beverly. Come see for yourself just how much this home has to offer!
Address
Residential
ResidentialProperty
Single Family Residence
Sale
1950
7
3
2
1,656 sqft
8,041 sqft
Forced Air, Oil
Window Unit(s)
Hardwood, Flooring - Wall to Wall Carpet
3
7
3
2
Hardwood, Flooring - Wall to Wall Carpet
Range, Dishwasher, Refrigerator, Washer, Dryer
Forced Air, Oil
Window Unit(s)
Full, Walk-Out Access, Concrete, Unfinished
1
$699,000
$699,000
$422
$6,919
2026
$577
 © 2026 MLS Property Information Network, Inc. (MLSPIN). The property listing data and information set forth herein were provided to MLS Property Information Network, Inc. from third party sources, including sellers, lessors and public records, and were compiled by MLS Property Information Network, Inc. The property listing data and information are for the personal, non commercial use of consumers having a good faith interest in purchasing or leasing listed properties of the type displayed to them and may not be used for any purpose other than to identify prospective properties which such consumers may have a good faith interest in purchasing or leasing. MLS Property Information Network, Inc. and its subscribers disclaim any and all representations and warranties as to the accuracy of the property listing data and information set forth herein. This information was last updated on Saturday, October 24, 2026. Some properties which appear for sale on this web site may subsequently have sold or may no longer be available. The listing broker's offer of compensation is made only to participants of the MLS where the listing is filed. Please contact Betsy Woods directly for additional information pertaining to the status and availability of properties displayed on this website.
Get in Touch
Fill out the form below and Eileen will get back to you as soon as possible.