
42 Locust Street 01945, Marblehead
$1,485,000
2384 SqFt
Size
4
Bedrooms
4
Bathrooms
73595161
Property Id
Description
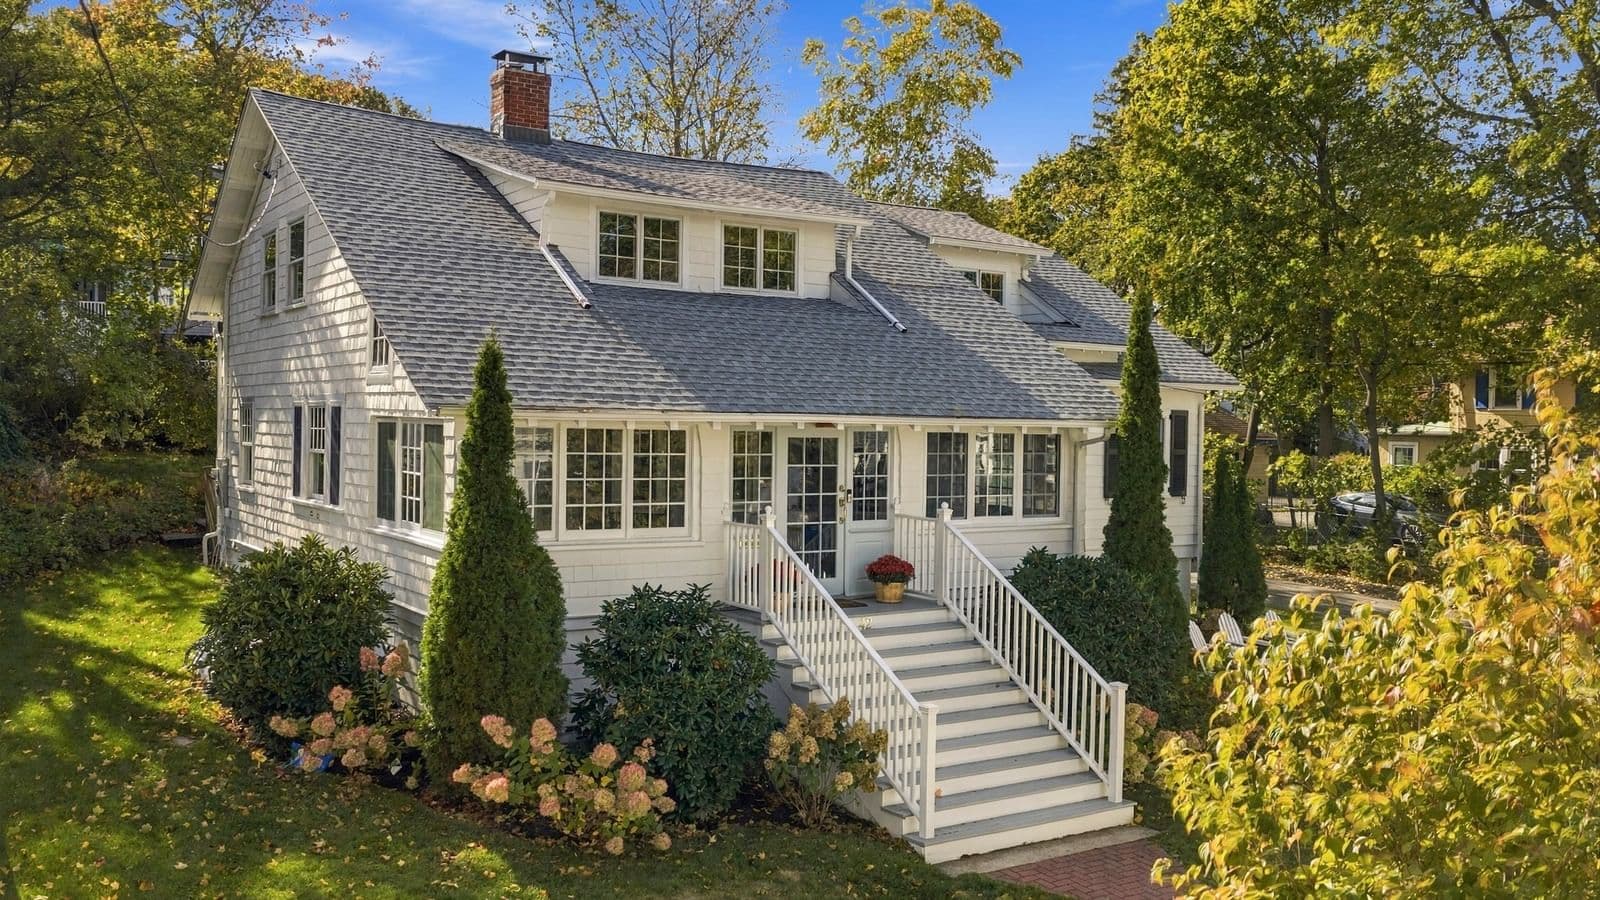
Goldthwait neighborhood single family home on an expansive 10,000sf lot, featuring beautiful hardwood wood floors and period detail. An expansion, added a kitchen with recent new appliances, granite countertops, custom cabinetry and convenient breakfast bar. Spacious first-floor main bedroom suite with a full bath glass/tile enclosed shower and generous closets.The first-floor also offers a spacious living room with wood burning fireplace and direct access to a large three-season porch, a dining room with built-in china cabinet, a laundry/butler’s pantry wet bar, and a half bath. Upstairs, the second main bedroom suite features a vaulted ceiling, three large closets, a sitting room or nursery, and a half bath with space to convert to a full bath. Two additional bedrooms, a full bath, and storage complete the second floor. Updates include all roof coverings, 200 amp electric service, wiring, exterior painting, interior painting, windows, mud room, exterior shutters, landscaping, cottage converted to home office, new white perimeter fencing, EV charger in 2-car garage, open and rebuilt staircase to 2nd level, all toilets, all appliances and gas hot water heater. See attached improvement list. Enjoy the expansive rear deck, professionally landscaped yard, large detached two-car garage, ample driveway parking, and renovated Devereux Cottage with heat and attic fan—ideal for a private office or guest space. Short distance to Goldthwait Beach, Salt Marsh, Devereux Beach playground and seasonal restaurant. Harbor access for boats, kayak/paddle board racks and year round dog friendly Riverhead Beach. Location Location.
Address
Residential
ResidentialProperty
Single Family Residence
Sale
1925
11
4
4
2
2,384 sqft
10,000 sqft
Hot Water, Oil
Window Unit(s), Whole House Fan
Wood, Tile, Hardwood, Flooring - Stone/Ceramic Tile, Flooring - Hardwood
10
11
4
4
2
Wood, Tile, Hardwood, Flooring - Stone/Ceramic Tile, Flooring - Hardwood
Gas Water Heater, Range, Dishwasher, Disposal, Microwave, Refrigerator, Washer, Dryer, Range Hood
Hot Water, Oil
Window Unit(s), Whole House Fan
Full, Interior Entry, Bulkhead, Concrete, Unfinished
1
$1,485,000
$1,485,000
$623
$11,496
2026
$958
 © 2026 MLS Property Information Network, Inc. (MLSPIN). The property listing data and information set forth herein were provided to MLS Property Information Network, Inc. from third party sources, including sellers, lessors and public records, and were compiled by MLS Property Information Network, Inc. The property listing data and information are for the personal, non commercial use of consumers having a good faith interest in purchasing or leasing listed properties of the type displayed to them and may not be used for any purpose other than to identify prospective properties which such consumers may have a good faith interest in purchasing or leasing. MLS Property Information Network, Inc. and its subscribers disclaim any and all representations and warranties as to the accuracy of the property listing data and information set forth herein. This information was last updated on Monday, October 26, 2026. Some properties which appear for sale on this web site may subsequently have sold or may no longer be available. The listing broker's offer of compensation is made only to participants of the MLS where the listing is filed. Please contact Steven White directly for additional information pertaining to the status and availability of properties displayed on this website.
Get in Touch
Fill out the form below and Eileen will get back to you as soon as possible.